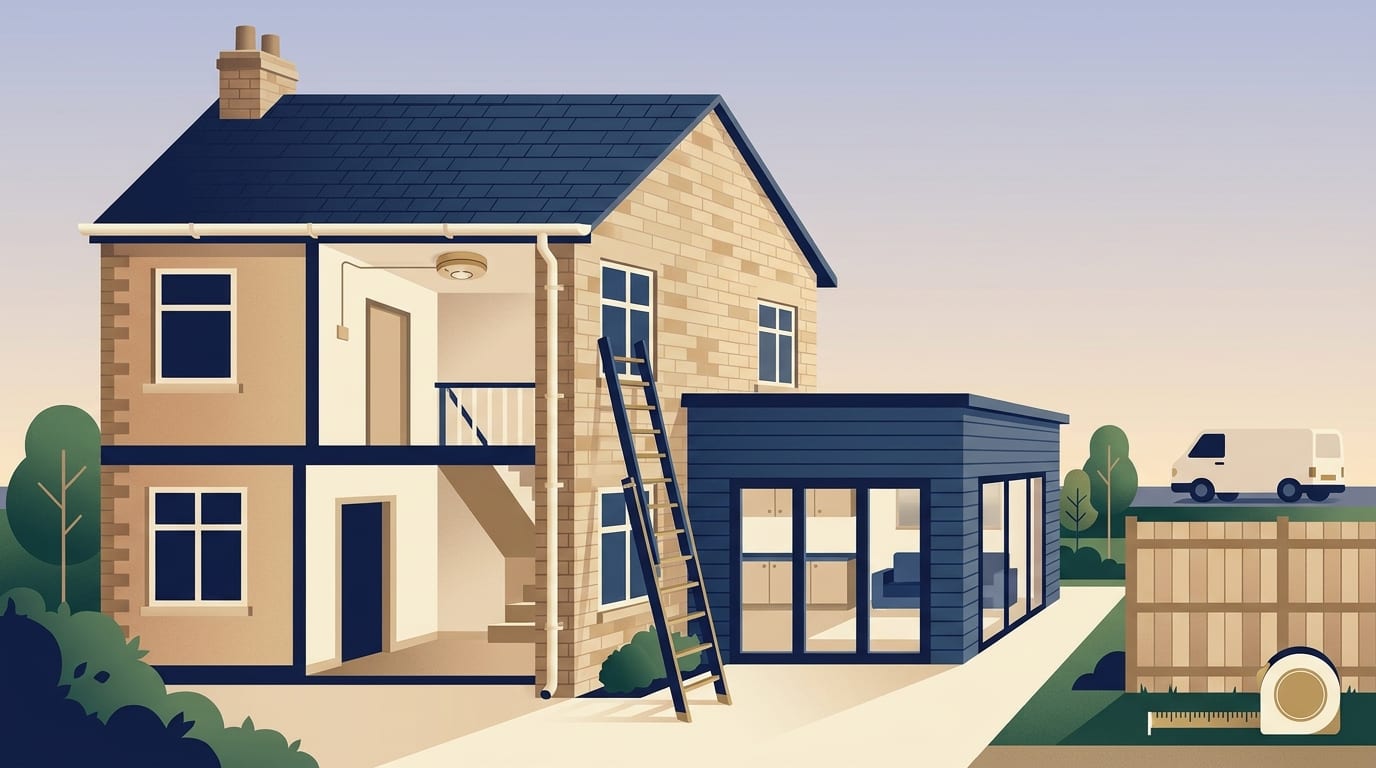
Adding a storey to a house can be done under permitted development in England, but only for eligible properties and only after your local council grants prior approval. Many houses do not meet the strict criteria and will need a full planning application instead. This guide explains the strict limits on height and design, what the council will check, and how to set your project up correctly.
Building upwards is a major structural project. It goes well beyond most types of loft conversion, because the existing walls, foundations and roof all have to be assessed by a qualified professional before anything is added on top.
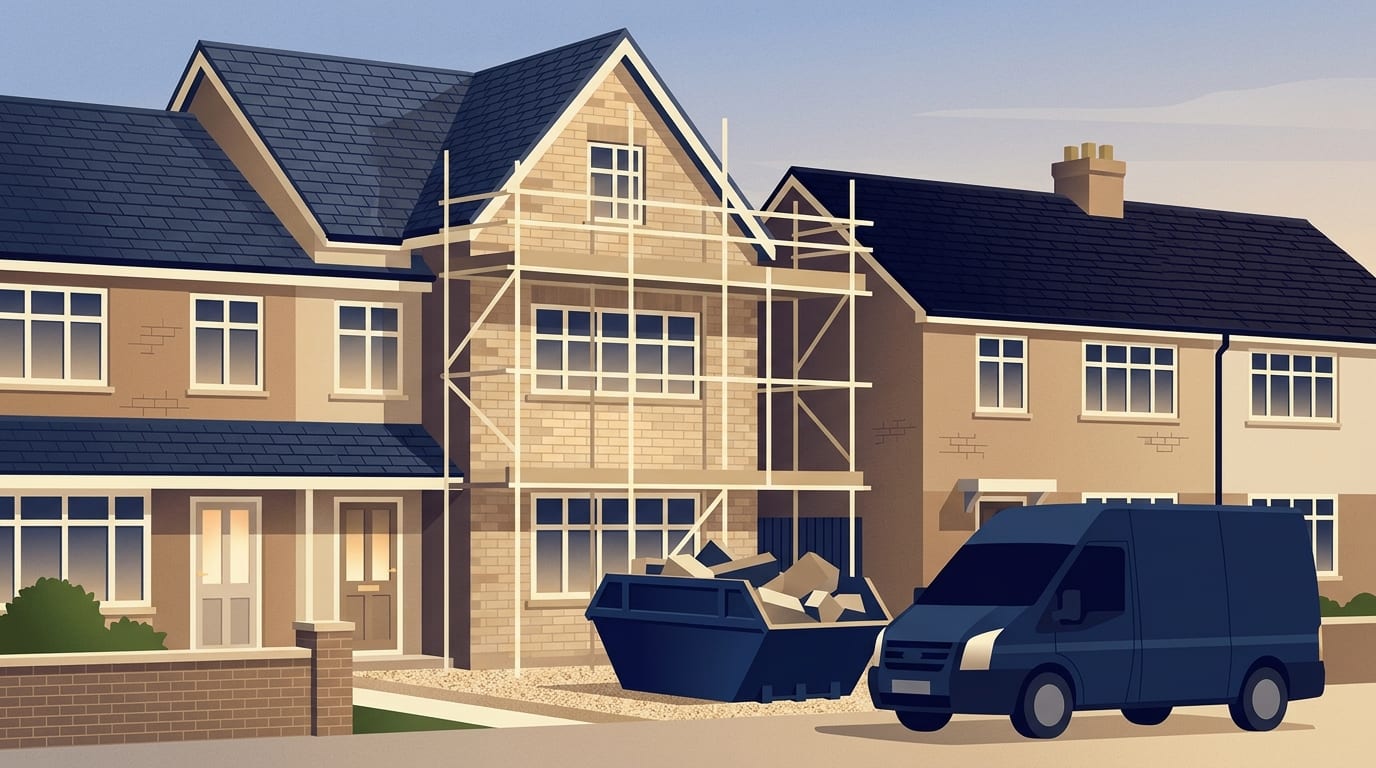
Work on the roof and structure can leave the house exposed to the weather until the new structure is made weathertight. Making a building weathertight means the roof, walls and windows are finished enough to keep the rain out. Ask builders how the work will be phased and whether you would need to move out during the heavy structural work.
Upward extensions have their own dedicated permitted development route. Permitted development rights allow homeowners to perform certain types of building work without a full planning application. The rules for adding a storey are heavily restricted and come with a mandatory prior approval process.
Which houses can use the permitted development route
The Planning Portal sets out strict eligibility rules for adding a storey under permitted development. If your house fails any of these tests, you cannot use this route and will need to submit a full planning application to your local council.
The existing house must not be a flat or a building containing flats. It must have been built between 1 July 1948 and 28 October 2018. The property must not already have additional storeys added to it. Furthermore, it must not have been changed from a non-residential use to a house under permitted development rights.
Location is also a strict barrier. The house must not be on Article 2(3) land or a site of special scientific interest. Article 2(3) land includes conservation areas, areas of outstanding natural beauty, the Broads, National Parks and World Heritage Sites.
The table below shows the main checks your house must pass to be eligible for this route.
|
Property condition |
Permitted development rule |
|---|---|
|
Property type |
Must not be a flat or a building containing flats |
|
Build date |
Must have been built between 1 July 1948 and 28 October 2018 |
|
Existing storeys |
Must not already have additional storeys |
|
Previous use |
Must not be converted from non-residential use under permitted development |
|
Location restrictions |
Must not be on Article 2(3) land or a site of special scientific interest |
Ask your local council to confirm each of these points for your own house before you spend money on drawings.
How many storeys and how high you can build
If your house is eligible, there are strict limits on how high you can build. One-storey can be added to a single-storey house. Two storeys can be added if the house has more than one-storey.
The total height of the finished house cannot exceed 18 metres. Each added storey cannot add more than 3.5 metres to the total height. If your house is attached to another building, such as a semi-detached or terraced property, the total height must not exceed the next highest attached or adjoining building by more than 3.5 metres.
There are also limits on the internal ceiling heights. Each new storey must not exceed 3 metres in internal floor-to-ceiling height. The rule also refers to the height of any existing storey in the principal part of the house, so ask the council how the two limits apply to your home.
Design conditions the new storey must meet
Permitted development rules control exactly how the new storey must look and be built. The new storeys must be built on the principal part of the house. Ask the council to confirm what counts as the principal part of your house.
The materials used must be of a similar appearance to the existing exterior. You cannot install any windows in any wall or roof slope forming a side elevation. Once the work is finished, the principal part of the house must have a roof pitch that matches its pre-development pitch.
The engineering works are also heavily restricted. They must be limited to the existing curtilage of the property and can only be used to strengthen existing walls and foundations. After completion, the house must remain a domestic residential property, and no visible support structures may remain on the exterior.
What prior approval means in practice
Even if your project meets every permitted development rule, you cannot simply start building. The development needs an application for the local authority prior approval. This process applies in England and is different to a full planning application.
Prior approval means the council must check specified matters before work starts. Ask your own council what it will look at. As one council's summary shows, Elmbridge Borough Council considers matters including whether the size is within permitted limits, the impact on the amenity of adjoining premises, and the external appearance. They also look at air traffic and defence asset impacts, along with the impact on protected views.
During the prior approval process, neighbour notification letters go to directly adjoining properties. You should ask your local council directly to find out their current decision times and exact neighbour notice periods. If you live in Scotland or Northern Ireland, you have different planning systems and must check with your local authority.
Building regulations, structure and fire safety
Planning permission and building regulations are two separate systems. Planning controls the look and impact of the building, while building regulations control safety and energy efficiency. Building regulations approval is required to add additional storeys to an existing building to make it a liveable space.
The regulations check that the structural strength of the new floor is sufficient and that the stability of the structure is not endangered. This includes checking the stability of the existing roof and walls beneath the new addition. A structural engineer is normally involved to produce the mathematical calculations proving the building will stand up safely.
Fire safety is a major part of the regulations when building upwards. The rules check that there is safe escape from fire and that stairs are safely designed. The published guidance covers adding a storey to a house of no more than two storeys. Larger houses and flats may face more extensive requirements.
You get building regulations approval from council building control or a registered building control approver. Certain trades can self-certify their work through a competent person scheme. At the end of the project, you must get a completion certificate. This document matters when selling the property, and councils can now take enforcement action for up to ten years against non-compliant work.
The Party Wall Act and building near boundaries
The Party Wall etc. Act 1996 may apply to work like this. It applies in England and Wales to work on or near a shared wall or boundary, and a house that is terraced, semi-detached or close to a neighbour is the likeliest case.
Where the Act applies, a formal notice is needed. As the Federation of Master Builders points out, a friendly conversation doesn't replace a formal notice where the Party Wall etc. Act 1996 applies. This can be the case when building on or close to the boundary.
A surveyor or your builder can advise whether the Act applies to your project and what you need to do before work starts.
How builders quote for adding a storey
Homeowners often look for a cost per square metre when planning a budget. Per square metre figures are only a way to set an early budget. Figures differ widely because some cover a basic shell and others a finished room. Builders price from drawings and a specification, not from a cost per square metre.
To get a real price, you need detailed drawings, a written specification and a schedule of works. A specification lists the exact materials and standards required. A schedule of works breaks the project down into individual tasks. Real quotes depend heavily on the final design, ground conditions, site access and the quality of the finish you choose. Labour is a large share of any job, and London and the South East cost more.
A proper quote is fixed, whereas an estimate is not. You should always get three written quotes against the same drawings. Make clear what is normally outside a build quote. Quotes usually exclude the following costs:
- Kitchen and bathroom units and fittings.
- Final floor coverings and interior decoration.
- Professional fees for designers and structural engineers.
- Local council planning and building control fees.
- Party wall surveyor costs.
- VAT at 20 per cent on the total build price.
Managing the build, payments and contracts
A general builder or main contractor will manage the site and bring in subcontractors. Subcontractors are specialist tradespeople, such as roofers or plasterers, who complete specific parts of the project.
The work is split into phases. First fix covers the pipes and cables that will be hidden behind plaster. Second fix covers the visible finishing work, such as connecting sockets, fitting doors and installing skirting boards. Under the CDM Regulations 2015, a domestic client health and safety duties normally pass to the builder. If your house was built or refurbished before 2000, it may contain asbestos. This must be dealt with by competent people.
Your contract should include stage payments tied to clear progress, such as finishing the first fix or making the roof weathertight. You should hold back a final payment on completion. This final payment is only handed over after snagging is finished and all certificates are issued. Snagging is the process of finding and fixing minor defects at the end of the job.
Projects often change once work begins. These changes are called variations, which are alterations to the design or materials after the price is agreed. Your contract might also include provisional sums. These are allowances for things that cannot be priced exactly yet, such as foundation work where the ground conditions are still unknown. You should also hold your own contingency fund to cover unexpected costs.
Consumer protection and spotting good tradespeople
The Consumer Rights Act 2015 protects you when hiring a builder. It says work must be done with reasonable care and skill, for a reasonable price and within a reasonable time where none was agreed. You have a 14-day cooling-off period for contracts agreed at home, by phone or online. Paying by credit card can give you Section 75 protection. If disputes arise, Citizens Advice is the signpost for help.
Certain trades require legal registration. Gas work needs a Gas Safe registered engineer and electrical work needs a registered electrician. You should always confirm membership on the scheme's own register. Treat membership as a good sign, not a guarantee. Trade bodies also offer reassurance. The Federation of Master Builders vets and independently inspects its members, while TrustMark is the government-endorsed quality scheme.
Common mistakes and scams in this trade
Building upwards is a large project, so cutting corners is risky. Choosing a builder on price alone is a common mistake that leaves homeowners with poor work or unfinished projects.
You should watch out for these common mistakes and scams:
- Starting without drawings, a specification or a written contract.
- Handing over large cash deposits before any work begins.
- Accepting an estimate as if it were a fixed quote.
- Changing the design mid-build without agreeing the cost in writing.
- Being told building regulations are not needed for structural work.
- Accepting cash deals offered without VAT or proper paperwork.
- Paying the final instalment before snagging and certificates are done.
- Hiring cowboy builders who take on more jobs than they can staff and drag the work out.
Common questions
Do I need planning permission for an extension or loft?
Many standard extensions and loft conversions fall under permitted development. Adding an entirely new storey has much stricter rules and requires prior approval from the council. If your house is not eligible, you will need a full planning application. You can read more about the general rules in the guide on whether you need planning permission.
Can I add a storey to a flat or maisonette?
A flat or a building containing flats is not eligible for the permitted development route in this guide, and flats and maisonettes do not have permitted development rights. Ask the council what application would be needed.
Will I have to move out while the storey is added?
Often, but it depends on the design and how the builder phases the work. Work on the roof and structure can leave the house exposed to the weather until it is made weathertight, and noise and dust are likely, so ask each builder what living at home would involve.
Can I change the roof style when I add the new storey?
Under permitted development rules, the roof pitch of the principal part of the house must match its pre-development pitch. You cannot change a pitched roof to a flat roof or alter the slope angle if you are using this route.
What happens if I find asbestos in my old roof?
Houses built or refurbished before 2000 may contain asbestos. If asbestos is suspected during roof work, stop work. Do not disturb it. It must be dealt with by competent people, so ask your builder to bring in a qualified asbestos specialist before the build continues.
Your next steps
Before you start looking for builders, you need to establish exactly what you are allowed to build. Follow these steps to get your project moving in the right direction:
- Check the exact date your house was built to see if it falls within the permitted development window.
- Confirm with your local council whether your home sits on Article 2(3) land or has any planning conditions attached.
- Hire a designer or structural engineer to draw up plans and calculate the structural loads.
- Apply to your local council for prior approval and ask them how long the decision will take.
- Ask your builder or a surveyor whether the Party Wall etc. Act 1996 applies, especially if you are building on or close to the boundary.
- Create a detailed specification and schedule of works to show to builders.
- Gather three written quotes against your drawings and ask to visit the builders finished jobs.
- Check the builders proof of insurance and confirm their trade scheme memberships on the scheme's own register.
Taking the time to secure the right permissions and a solid contract will protect your home and your budget. When you have your drawings approved and your specification ready, you can start your search to find a builder near you.
Find a top rated builder near you
3,554 builders across the UK, each ranked on their Google rating and the number of reviews behind it. Start with your county: