Part F of the building regulations is covered by Approved Document F Volume 1 for dwellings. The 2021 edition took effect on 15 June 2022, and the 2026 edition takes effect on 24 March 2027 for building work that is not higher-risk. This document provides the official guidance for England. Adding a habitable room or a wet room should meet the standards in the document, and other work that affects ventilation, such as replacing windows, should either meet the standards or not be less satisfactory than before the work was carried out.
What Part F is and which edition applies
The aim of requirement F1(1) is to protect the health of occupants by providing adequate ventilation. Without adequate ventilation, mould and internal air pollution might become hazardous to health. The ventilation strategy combines extract ventilation from rooms where water vapour or pollutants are released, whole dwelling ventilation to provide fresh air, and purge ventilation to remove high concentrations of pollutants and water vapour. Purge ventilation is used only for occasional activities such as fumes from painting. Ventilation may be natural, mechanical or a combination.
The 2021 edition of Approved Document F Volume 1 is the one most current work follows until the 2026 edition takes effect. It is for use in England and took effect on 15 June 2022. It does not apply to work subject to a building notice, full plans application or initial notice submitted before that date, provided the work for each building was started before 15 June 2023. The 2026 edition takes effect on 24 March 2027 for use in England for building work that is not in connection with higher-risk building work, and on 24 September 2027 for higher-risk building work.
Following the guidance does not guarantee that work complies with the regulations, because the approved documents cannot cover all circumstances. There may be other ways to comply with the requirements than those described in an approved document. Anyone preferring another way should seek to agree it with the relevant building control body at an early stage. Other ventilation systems may be acceptable if they can be shown to meet an equal level of performance.
Work to listed dwellings, dwellings in a conservation area and other historic buildings with a vapour-permeable construction may not need to comply fully with the ventilation standards. Vapour-permeable construction includes materials such as wattle and daub, cob, stone or lime mortar. Building control decides what is required, so you should never assume a historic house is automatically exempt.
Planning permission and building regulations
Planning permission and building regulations are two separate systems and many projects need one, both or neither. Building control decides what is required for your project, so confirm the position with them rather than assuming. Councils can now take enforcement action for up to ten years if work does not comply.
Many extensions and loft conversions on houses fall under permitted development, within set limits on size, height and position. Flats and maisonettes do not have these rights, and conservation areas, listed buildings and properties with planning conditions are more restricted. Larger single-storey rear extensions can go through prior approval. A lawful development certificate gives written proof that a project is permitted development.
If you need planning permission, in England the householder application fee is £548 from 1 April 2026. Most applications are decided within 8 weeks, and work must start within three years of permission being granted, or five years in Wales.
The Party Wall etc. Act 1996 applies in England and Wales to work on or near a shared wall or boundary. Under the CDM Regulations 2015 a domestic client's health and safety duties normally pass to the builder. Houses built or refurbished before 2000 may contain asbestos, which must be dealt with by competent people.
How ventilation fits into your building project
When you hire a general builder or main contractor to oversee your project, they will bring in subcontractors to handle specific trades. Subcontractors include the registered electricians who wire the extractor fans and the window fitters who install units with trickle vents. You should not attempt electrical wiring or ducting installation yourself, as fan and vent installation is for competent installers.
Builders price from drawings and a specification, which is a detailed list of materials and standards, not from a cost per square metre. Per square metre figures are only a way to set an early budget, and published figures differ widely because some cover a basic shell and others a finished room. Your builder will use a schedule of works to break the project down step by step.
The work happens in two main stages. First fix involves the structural work, putting in the cables and hidden ducting, and making the building weathertight so rain cannot get in. Second fix happens after the plastering is done, when the fans are connected and the covers go on.
Always agree the cost in writing before work starts. Sometimes a quote includes provisional sums, which are allowances for things that cannot be priced yet, such as a specific type of fan you have not chosen. You should hold a contingency fund to cover variations, which are changes made after the price is agreed. You will pay in stage payments as the work progresses, holding back a final payment on completion. Before that final payment, you will do snagging to check for minor faults that need fixing.
Extractor fans in kitchens and bathrooms
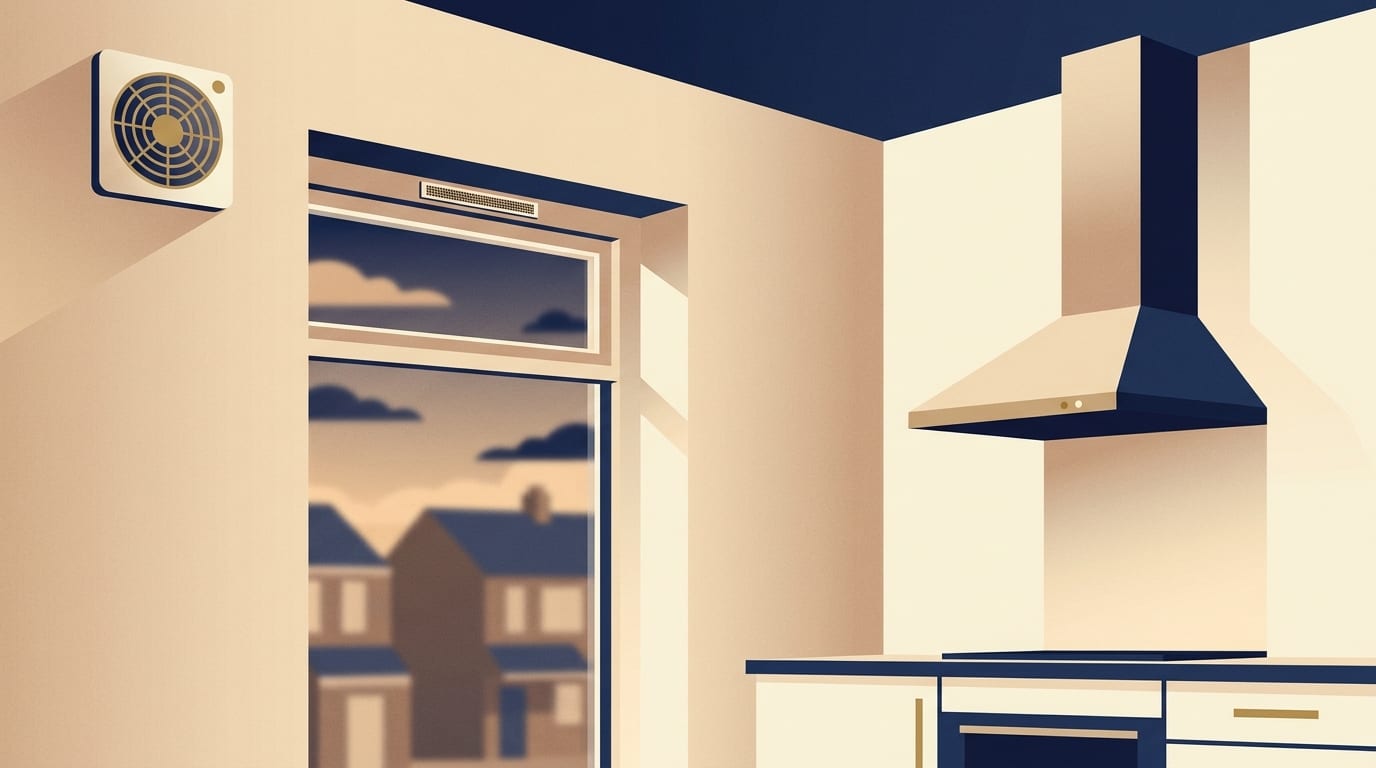
Extract ventilation to the outside should be provided in kitchens, utility rooms, bathrooms and sanitary accommodation. Sanitary accommodation means a room with a toilet.
The minimum intermittent extract rates are:
- Kitchen with cooker hood extracting to the outside: 30 litres per second
- Kitchen with no cooker hood or a hood that does not extract to the outside: 60 litres per second
- Utility room: 30 litres per second
- Bathroom: 15 litres per second
- Sanitary accommodation: 6 litres per second
Extract terminals and fans, but not cooker hoods, should be as high as practicable and a maximum of 400mm below the ceiling. Where a cooker hood extracts to the outside, its height above the hob should be as specified in the manufacturer's instructions. If there are no instructions, the hood should be between 650mm and 750mm above the hob.
Alternatively, you can use continuous extract fans. The high rates for continuous extract are:
- Kitchen: 13 litres per second
- Utility room: 8 litres per second
- Bathroom: 8 litres per second
- Sanitary accommodation: 6 litres per second
If you use this method, the sum of all continuous extract in the dwelling should be at least the whole dwelling ventilation rate.
Whole house ventilation and trickle vents
The minimum whole dwelling ventilation rate is 0.3 litres per second per square metre of internal floor area across all floors. There is also a minimum rate set by the number of bedrooms in the property.
The minimum whole dwelling ventilation rates based on bedrooms are:
- 1 bedroom: 19 litres per second
- 2 bedrooms: 25 litres per second
- 3 bedrooms: 31 litres per second
- 4 bedrooms: 37 litres per second
- 5 bedrooms: 43 litres per second
Add 6 litres per second for each additional bedroom. Internal doors should give a free area equivalent to a 10mm undercut in a 760mm wide door.
Background ventilators, which include trickle ventilators, are sized by equivalent area. They should be at least 1700mm above floor level. All rooms with external walls should have background ventilators, and a window with a night latch position is not adequate. Fans and background ventilators in the same room should be at least 500mm apart.
The minimum equivalent area of background ventilators per habitable room and per kitchen is 8000mm2 for dwellings with multiple floors, and 10,000mm2 for single-storey dwellings. A bathroom needs 4000mm2, while a utility room and sanitary accommodation have no minimum requirement.
The document says there should be at least four ventilators in a one-bedroom dwelling and five in a dwelling with more than one bedroom, and at least three in an open-plan kitchen and living space.
Purge ventilation and windows
Purge ventilation should be provided in each habitable room, capable of at least four air changes per hour directly to the outside through openings like windows and doors, or by mechanical extract. For hinged or pivot windows opening 15 to 30 degrees, the minimum opening area is one tenth of the room floor area. For windows opening 30 degrees or more, it is one twentieth of the floor area. Windows opening less than 15 degrees are not suitable for purge ventilation.
Adding a room or an extension
Adding a habitable room should meet the standards in the document. Where the new room connects to an existing habitable room with at least 5000mm2 of background ventilation, the guidance is to provide background ventilators of at least 12,000mm2 equivalent area between the two rooms and at least 12,000mm2 between the new room and the outside. Follow the purge ventilation guidance for the new room.
The conservatory guidance applies to conservatories with a floor area that exceeds 30 square metres. Conservatories with a floor area that does not exceed 30 square metres are exempt from the Part F requirements.
Adding a bathroom or wet room
Adding a wet room or replacing part of the ventilation system should meet the standards in the document. The guidance is to extend the whole dwelling ventilation and provide one of three options for extract:
- Intermittent extract at the rates detailed earlier plus a background ventilator of at least 5000mm2 equivalent area.
- Continuous extract at the rates detailed earlier.
- A single-room heat recovery ventilator.
Replacing windows and doors
Work that affects ventilation, such as replacing a window or door, should either meet the standards or not be less satisfactory than before the work was carried out. The Planning Portal states that rooms where steam is produced should have higher levels of ventilation, normally mechanical fans and windows, than other rooms where suitably sized window openings and background ventilators may suffice.
If the existing windows have background ventilators, the replacements should include ones not smaller than the originals and controllable. If the existing windows have none, one route is to fit background ventilators of at least 8000mm2 equivalent area in habitable rooms and the kitchen, and 4000mm2 in a bathroom.
Wales and Scotland
The Welsh Government lists its own Approved Document F dated 7 April 2026. Scotland and Northern Ireland have their own systems, so check locally before starting work.
Consumer rights and finding a good builder
When hiring a builder, you have rights under the Consumer Rights Act 2015. Tradespeople must work with reasonable care and skill, and provide a reasonable price and time where none was agreed. If you agree a contract at home, by phone or online, you have a 14-day cooling-off period. Paying by credit card gives you Section 75 protection, and Citizens Advice is the signpost for disputes.
Look for tradespeople in recognised schemes. The Federation of Master Builders vets and independently inspects members. TrustMark is the government-endorsed quality scheme. Gas work needs a Gas Safe registered engineer and electrical work a registered electrician. Confirm membership on the scheme's own register and treat it as a good sign, not a guarantee. You must also remember to tell your home insurer about the building work.
Common mistakes and scams in this trade include:
- Choosing on price alone.
- Starting without drawings, a specification or a written contract.
- Large cash deposits.
- Accepting an estimate as if it were a quote.
- Changing the design mid-build without agreeing the cost in writing.
- Being told building regulations are not needed.
- Cash deals offered without VAT or paperwork.
- Paying the final instalment before snagging and certificates are done.
- Cowboy builders who take on more jobs than they can staff.
Common questions
What is Part F of the building regulations?
Part F is the section of the building regulations that covers ventilation in buildings. It exists to protect your health by ensuring enough fresh air enters the home and that moisture and pollutants are extracted. The rules set standards for extractor fans, window vents and purge ventilation.
Do trickle vents comply with building regulations?
Trickle vents are a type of background ventilator, and background ventilators are sized by equivalent area. The document sets minimum equivalent areas for each type of room, so ask your designer to show them on the drawing.
How do building regulations cover ventilation for new windows?
When you replace windows, the ventilation must not be made worse than it was before. If your old windows had background ventilators, the replacements should include ones not smaller than the originals and controllable. If the old windows had none, one route is to add background ventilators of the minimum equivalent areas the document gives, or the new work should not be less satisfactory than before. Building control decides what is accepted.
Can I use a night latch instead of trickle vents?
A window with a night latch position is not adequate to meet the background ventilation rules. Rooms with external walls should have background ventilators, such as trickle vents, rather than relying on a night latch position.
What to do next
Before you start your building project or order new windows, you need to get the paperwork right. Clear plans help prevent arguments over costs.
- Ask your designer to show the specific fan extraction rates and vent sizes on the drawing.
- Get three written quotes from builders based on the exact same drawings and specification.
- Ask to visit finished jobs and demand proof of insurance.
- Agree a written contract with staged payments tied to progress, and keep a contingency fund.
Professional fees, planning and building control fees, party wall costs and VAT at 20 per cent are normally outside a build quote. London and the South East cost more, and labour is a large share of any job. Take your time, insist on proper paperwork and find a builder near you who understands the ventilation rules.
Find a top rated builder near you
3,554 builders across the UK, each ranked on their Google rating and the number of reviews behind it. Start with your county: