

Gareth Pritchard
Gareth writes for Top Rated Builders, with a focus on helping homeowners compare quotes and ask the right questions. Away from the desk, he follows county cricket through thick and thin.
Articles by Gareth Pritchard

Part F Building Regulations and Ventilation for Your Home
What Approved Document F Volume 1 (dwellings, England) says about extractor fans, trickle vents, purge ventilation and ventilation when you extend, add a bathroom or replace windows.
Read guide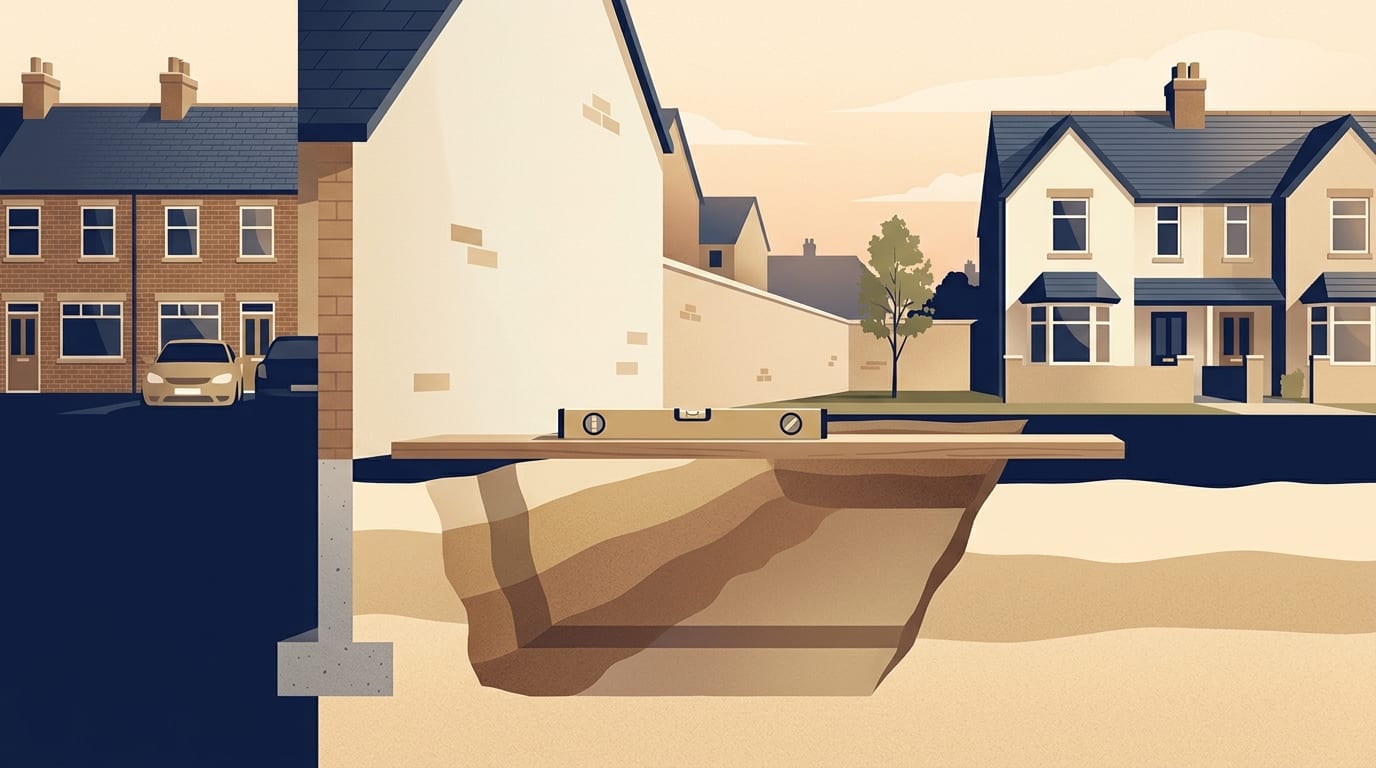
Foundations for a House Extension and How Deep They Need to Be
The main types of extension foundation, what decides how deep they go (soil, trees, drains, neighbours), what building control checks and typical 2026 prices.
Read guide
What Is a Licensed Asbestos Contractor and Why Does It Matter?
Licensed, notifiable non-licensed and non-licensed asbestos work under the Control of Asbestos Regulations 2012, what a licence proves, and how to check HSE's list of licensed contractors.
Read guide
How Much Does a Conservatory Cost in the UK?
What a conservatory costs in 2026 by size and frame, what the base and groundworks add, and the Planning Portal rules on planning permission and building regulations exemption.
Read guide
Building Control Fees and Building Notice or Full Plans
What building control costs for a home extension in 2026, using real council fee pages, the difference between a building notice and full plans, and what inspections follow.
Read guide
How to Snag Building Work Before You Make the Final Payment
How to run a snagging inspection on extension or renovation work: when to do it, what to check, what paperwork to collect, how retention works and what the law says about poor workmanship.
Read guide
What the Building Safety Act Means for Homeowners With Work Done
What the new Building Regulations duty holder rules mean for a homeowner having an extension or loft done in England: the domestic client role, competence checks and who takes on what.
Read guide
Wraparound Extension Costs and the Planning Rules That Apply
What a wraparound extension costs in 2026, why it needs more than a rear or side extension, and how the planning, party wall and building control costs fit in.
Read guide
Should You Build a Conservatory or a Single Storey Extension?
Conservatory or single storey extension: how typical 2026 costs compare, why a conservatory is often exempt from building regulations, comfort all year, and the planning rules both share.
Read guide
Types of Loft Conversion and Which One Suits Your House
The main types of loft conversion, rooflight, dormer, hip to gable and mansard, how each works, which roof shapes suit them, typical 2026 costs and the permitted development limits.
Read guide
Part M Building Regulations and What They Mean for Your Home
What Part M of the Building Regulations covers in England, why it does not apply to an extension of a house, how it affects new homes and alterations, and what applies to business premises.
Read guide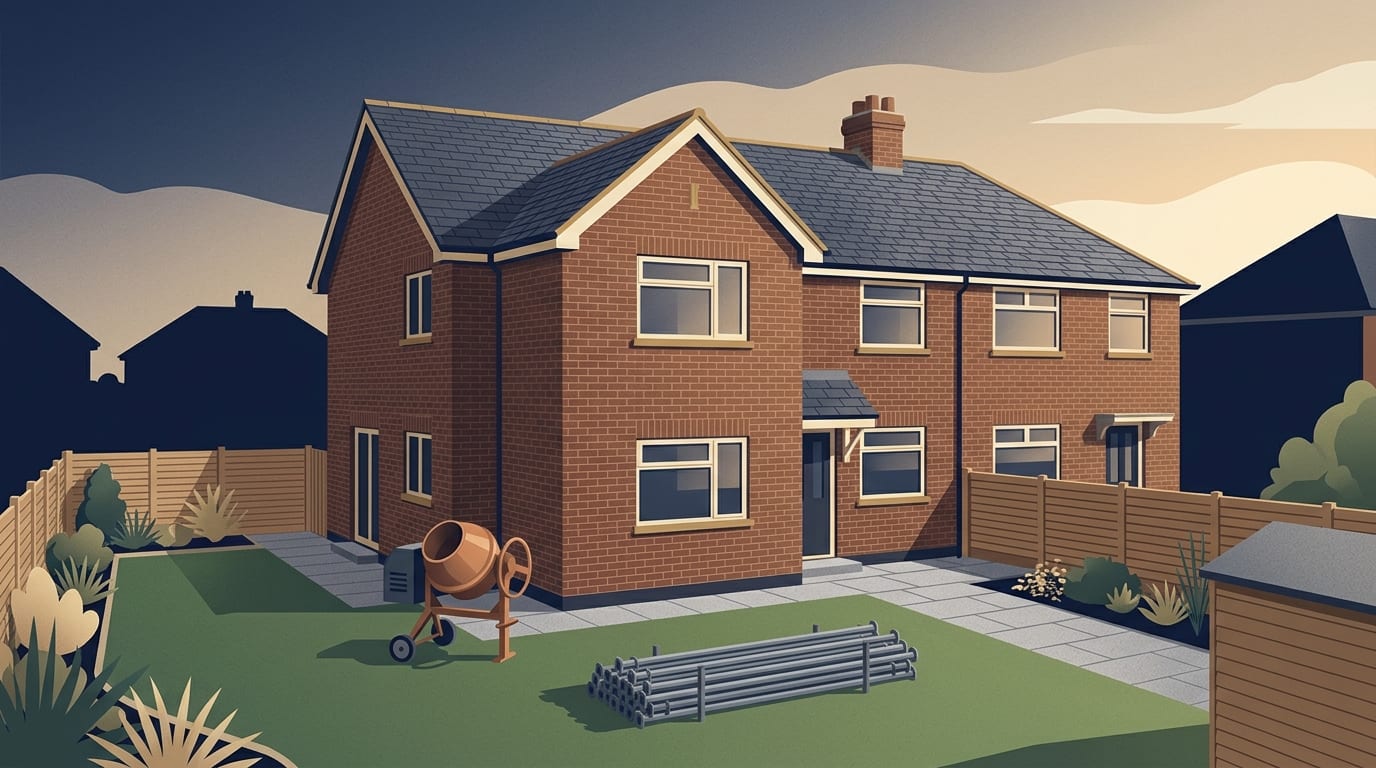
How Much Does a Double Storey Extension Cost?
What a double storey extension costs in the UK in 2026, how that compares with single storey, how long it takes, what is left out of quotes and the planning and structural points.
Read guide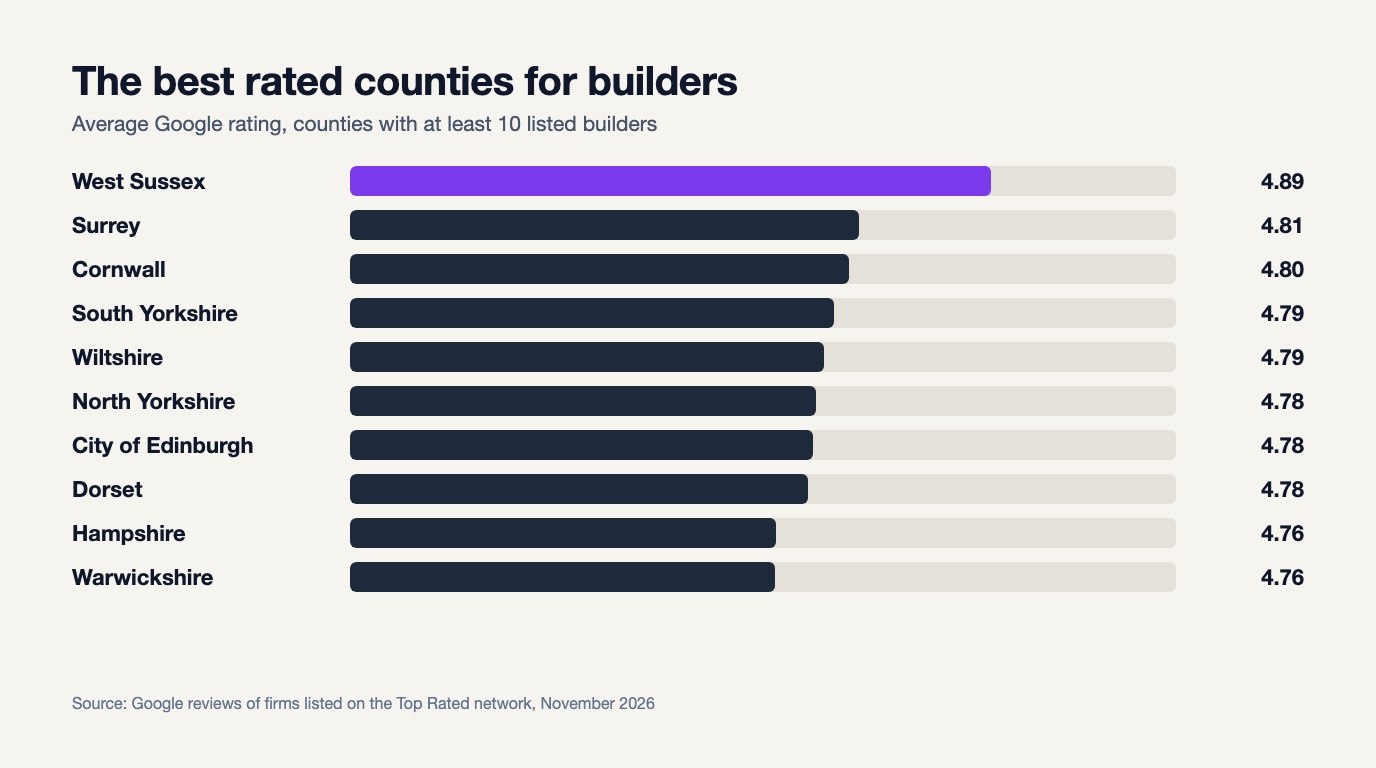
Where Are the Best Rated Builders in the UK?
Our builders ratings report for 2026: the best rated counties and towns, the four nations compared and what customers praise most, from 57,998 Google reviews.
Read guide
How Much Do Builders Charge Per Day in the UK?
Typical UK day rates for builders, bricklayers, labourers and other trades in 2026, what a day rate covers and when a fixed price quote protects you better.
Read guide
Building a Granny Annexe and the Planning Rules to Know
The planning and building regulations rules for a granny annexe, typical costs for garden, conversion and kit annexes, and the council tax points to check first.
Read guide
What Is Underpinning and How Much Does It Cost?
What underpinning is, when a house really needs it, the main methods and typical UK costs, how insurance usually works and the approvals involved.
Read guide
When You Need a Structural Engineer and What They Charge
When a home project needs a structural engineer, what they do, typical UK fees for inspections, reports and beam calculations, and how to hire the right one.
Read guide