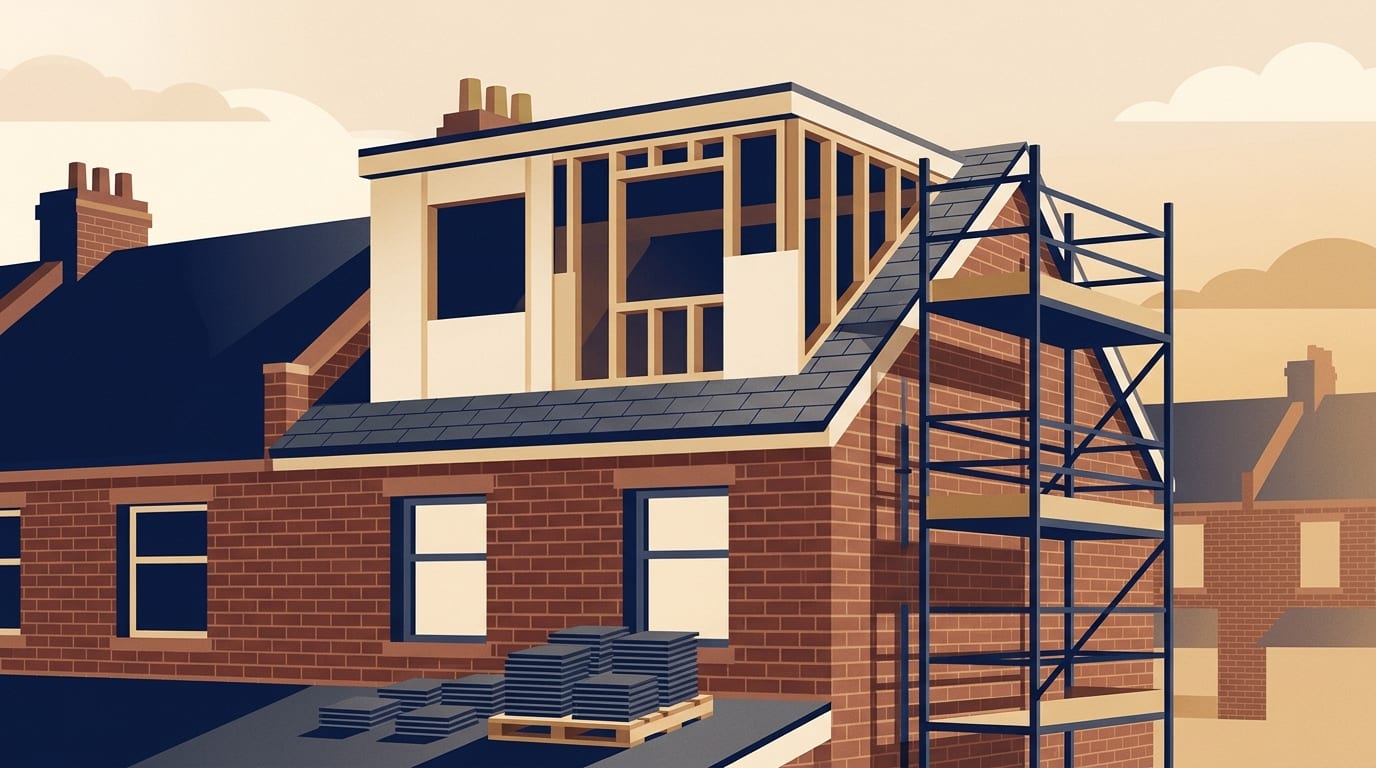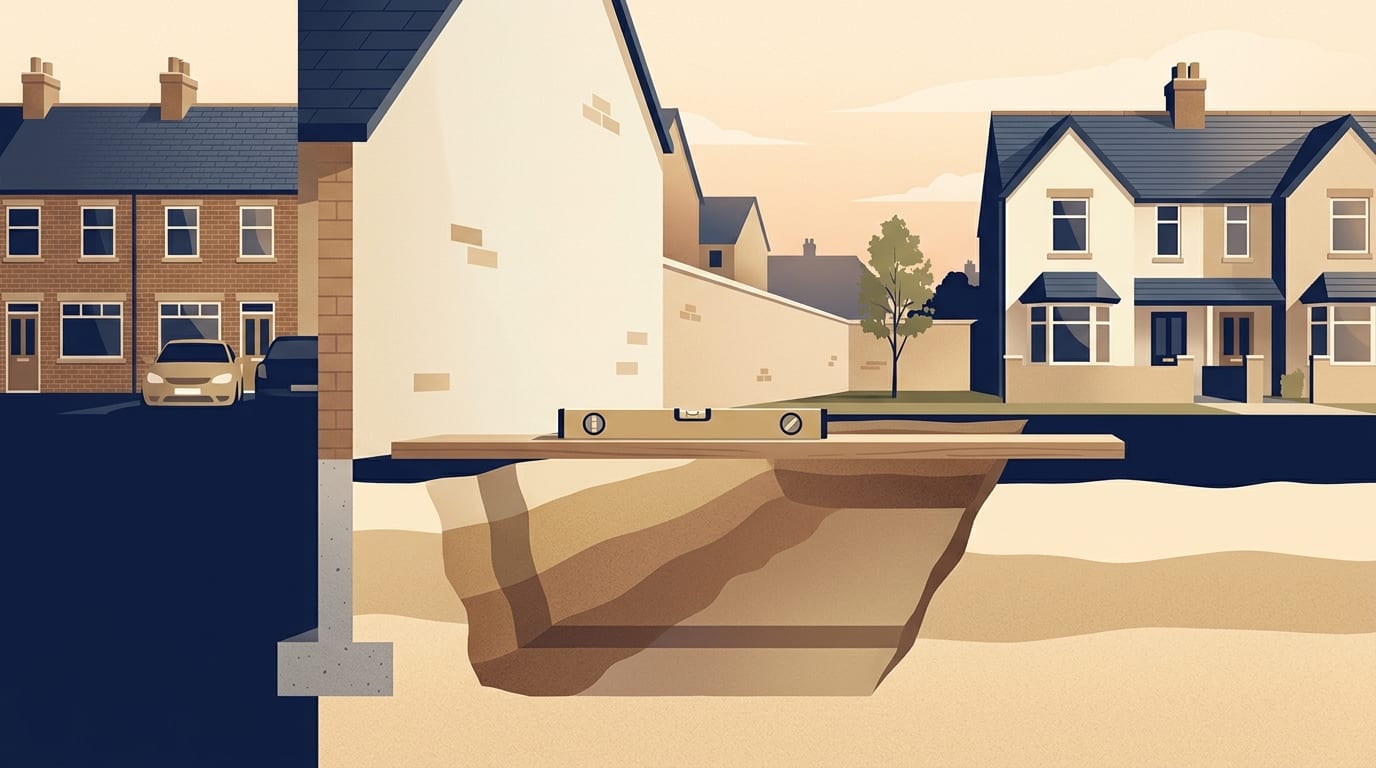
There is no single depth for an extension foundation. The correct depth for your project is decided by the ground conditions, nearby trees, underground drains and the size of the building. The final design is settled with your local building control department and often a structural engineer.
Planning and building regulations for extensions
Before you start digging, you must understand the permissions required. Planning permission and building regulations are two separate systems and many projects need one, both or neither.
Building regulations approval is needed for extensions, loft conversions and most structural and services work, and building control decides what is acceptable for foundations on your site. Scotland and Northern Ireland have their own systems, so you should check locally if you live there.
Planning permission is a separate matter that covers how the building looks and its impact on neighbours. Confirm with your local planning authority what your project needs, because this guide is about foundations.
What foundations do for an extension
Foundations are designed to carry the building's load safely to the ground. The soil must bear the combined weight of the foundation and the extension.
Guidance from the Welsh Government states that foundations are normally formed in concrete and can be either deep-fill or shallow-fill. While this specific guidance is from the Welsh Government, the rules for projects in England are set and enforced by your local building control department.
Working in trenches is dangerous and a trench collapse can cause serious injury. Excavation must be managed safely by professionals. Under the Construction (Design and Management) Regulations 2015, commonly known as the CDM Regulations 2015, a domestic client's health and safety duties normally pass to the builder.
Strip, trench fill, raft and piled foundations
There are four main types of foundation used for house extensions. Strip foundations are channels dug under the wall line with a thin concrete base. The guidance describes them as best for deeper foundations. While the materials are cheaper, they require more blockwork to be built up below ground level.
Trench fill foundations are excavated channels filled almost to the top with concrete. They are best for shallow digs and are faster to construct than strip foundations. However, the larger volume of concrete means the materials are dearer.
A raft foundation is a large, thick, steel-reinforced concrete slab that spreads the load of the building over a wider area. This slab often doubles as the ground floor of the extension. Raft foundations suit soft or unstable ground, and whether one is suitable for a particular site is for a structural engineer to decide.
Piled foundations use long columns, or piles, driven or drilled deep into stable ground, with a ground beam or raft sitting on top. They suit very poor ground, and whether a site needs them is for a structural engineer to decide. They are the most expensive option, create a lot of noise and require specialist equipment.
How depth and width are decided
The depth of your foundations is never a guess. Topsoil must be removed until undisturbed ground is found, because backfilled areas are often soft and mixed. A two-storey extension needs more depth and width than a single-storey one to handle the extra load, and the thickness of the new walls also affects the required foundation width.
Several factors dictate how far down you must dig. Your designer will look at:
- The type of soil on your site.
- The size, species and distance of nearby trees.
- The position and depth of existing drains and services.
- The size and load of the planned extension.
- The depth of neighbouring foundations.
Site access and your location also influence the final plan and price. Landfill sites may need piling or a raft foundation, and you should consult a structural engineer if you suspect the ground is poor.
Clay soil and trees
Clay soils can swell and shrink with changes in moisture. Welsh Government guidance says this movement usually happens down to about 0.75m, so foundations should go deeper than that zone, but the actual depth for any house is set by its design. Technical guidance from a building warranty body says the south east of England has the greatest risk.
Trees draw moisture from the ground, which can cause significant soil shrinkage, particularly in clay. Oak, poplar and eucalyptus have a high water demand, and taller trees generally take up more water. Trees in groups are considered individually based on their mature height. Trees near clay may require much deeper foundations, though distant trees may have no effect.
Distance is measured from the centre of the tree trunk to the nearest part of the foundation. Closer trees need deeper excavations, with the deepest point required closest to the tree, stepping down as the distance increases. If trees are removed or heavily cut back, the water they previously took from the soil returns over time. This causes the soil to swell, which can damage foundations if the design does not account for it.
Drains, sewers and neighbouring buildings
Welsh Government guidance says loads spread downward at about 45 degrees. Where a drain or sewer falls within that zone, the excavation should normally be at least to the same depth as the bottom, or invert, of the deepest drain or trench, and the designer will confirm what this means for your site.
You must be careful not to damage underground pipes. Approved Document H (2015 edition, England) states that buildings should not be built over, or within 3 metres of, any drain or sewer that is more than 3 metres deep or greater than 225 millimetres in diameter, except with permission from its owners. A drain trench should not be excavated lower than the foundations of any building nearby unless it is filled with concrete up to the lowest level of the foundation, where it falls within 1 metre of that foundation.
Excavation must not undermine neighbouring buildings. Welsh Government guidance says that as a general rule excavation should go at least to the depth of the neighbouring foundation, working in shorter sections where needed, and your designer will decide what applies on your site. The Party Wall etc. Act 1996 applies in England and Wales to work on or near a shared wall or boundary, so ask your designer or builder whether it applies to your project.
Who designs the foundations
Foundation design is normally settled with building control, often with a structural engineer. To work out the correct depth and type, the designer needs to understand the ground. This can involve site investigations, including digging trial holes and taking soil samples. Our guide on when you need a structural engineer explains more about this.
For clay soils, the plasticity of the soil can be assessed through specific tests for moisture content, plastic limit and liquid limit. When trees are nearby, the designer may use a foundation depth calculator. This takes into account the site's slope, your postcode, the soil volume change potential, the tree type and the distance from the tree to the new walls.
What building control checks
An inspector will visit your site at specific stages to ensure the work meets safety standards. According to Oxford City Council's building control, foundations are inspected once they are excavated and before any concrete is poured.
Foul and surface water drains need inspecting before backfilling, and drain testing is a separate stage entirely.
How builders quote for foundation work
When you hire a general builder, or main contractor, they will often bring in specialist tradespeople called subcontractors to complete specific parts of the job. Builders price from drawings and a specification, which is a detailed list of materials and standards, alongside a schedule of works that outlines the order of tasks. They do not price from a cost per square metre. Per square metre figures are only a way to set an early budget, and published figures differ widely because some cover a basic shell and others a finished room.
Labour is a large share of any job. Your quote should clearly show what is included. It is important to know what is normally outside a build quote:
- Kitchens and bathrooms.
- Flooring and decoration.
- Professional fees for architects and engineers.
- Planning and building control fees.
- Party wall costs.
- VAT at 20 per cent.
Under the Consumer Rights Act 2015, any tradesperson must carry out work with reasonable care and skill, for a reasonable price and within a reasonable time where none was agreed. A quote is fixed and an estimate is not. You should agree a written contract that includes stage payments tied to progress, and a final payment on completion.
Expect your quote to include a contingency, which is an emergency fund for unexpected problems, such as hitting a hidden drain. You may also see provisional sums, which are allowances for things that cannot be priced yet. If you change the design mid-build, these are called variations, and you should agree the new cost in writing before the work continues.
Typical 2026 foundation prices
The price of your foundations depends heavily on the volume of concrete, the length of the trenches and the depth required to reach undisturbed ground.
The table below shows typical published prices for foundations in 2026.
|
Foundation type and size |
Typical 2026 cost |
|---|---|
|
Strip foundation (5m x 2.5m x 1m) |
£3,100 to £3,500 |
|
Trench fill foundation (5m x 2.5m x 1m) |
£3,600 to £3,800 |
|
Strip foundation (7m x 5m x 1m) |
£5,000 to £5,500 |
|
Trench fill foundation (7m x 5m x 1m) |
£5,600 to £6,000 |
|
Rear extension foundations (approx 24m perimeter), strip |
£4,500 to £6,000 |
|
Rear extension foundations (approx 24m perimeter), trench fill |
£5,000 to £6,500 |
|
Raft foundation (average extension) |
From £7,000 |
|
Piled foundation (average extension) |
From £12,000 |
These are typical published figures for 2026 and your real quotes will depend on design, ground conditions, access and finish. London and the South East cost 15 to 30 per cent more. Soil surveys, structural engineer fees and building control inspections are often extra.
Estimates vary. Other 2026 figures put total foundations for a single-storey rear extension at £4,000 to £7,000, which is a different measure from the strip and trench fill rows in the table.
Common mistakes and consumer protection
Choosing a builder on price alone is a common mistake. You should never start without drawings, a specification or a written contract. Accepting an estimate as if it were a quote can leave you with a huge bill if the project overruns.
Avoid cowboy builders who take on more jobs than they can staff, which drags the job out. Be wary of cash deals offered without VAT or paperwork, and never pay large cash deposits. You should not pay the final instalment before snagging is done and certificates are issued. Snagging is the process of checking for minor faults and getting the builder to fix them.
If your house was built or refurbished before 2000, it may contain asbestos. This must be dealt with by competent people. Certain trades require specific qualifications. Gas work needs a Gas Safe registered engineer and electrical work must be done by a registered electrician. You can confirm membership on the scheme's own register.
When looking for a builder, membership of a trade body is a good sign, not a guarantee. The Federation of Master Builders vets and independently inspects members. TrustMark is the government-endorsed quality scheme. If you agree a contract at home, by phone or online, you have a 14-day cooling-off period. Paying by credit card gives you Section 75 protection. If things go wrong, Citizens Advice is the signpost for disputes. Finally, remember to tell your home insurer before work begins, so they can advise you.
Building work phases
A house extension is broken down into distinct phases. Once the foundations are poured and signed off, the builder constructs the walls and roof to make the building weathertight. This means it is sealed against the rain and wind, allowing internal work to start.
The internal work is split into two stages. First fix involves all the structural work hidden behind the plaster, such as installing the structural timbers, running electrical cables and fitting plumbing pipes. Second fix happens after the walls are plastered. It includes fitting the sockets, light fixtures, radiators, doors and skirting boards. Understanding these terms helps you track the progress of your build against your stage payments.
Common questions
What is the difference between strip and trench fill foundations?
Strip foundations use a thin layer of concrete at the bottom of a deep trench, with blockwork built up to ground level. Trench fill foundations use much more concrete, filling the trench almost to the top, which is faster but involves dearer material costs.
How do you know the required foundation depth for an extension?
Depth is set by the design, which is normally settled with building control and often a structural engineer, and can draw on site investigations, soil samples and trial holes. They will look at the soil type, nearby trees and existing underground drains.
Why do extension foundation costs vary so much?
The price depends on the volume of concrete, the length of the trenches and the depth required to reach undisturbed ground. Poor ground conditions that require a raft or piled foundation, or sites with difficult access, will push the cost up significantly.
What to do next
Before you start digging or accept a quote, you need to gather the right information. Make sure you check the following points with your designer or builder:
- Has a soil check or trial hole been completed to find undisturbed ground?
- Are there any high-demand trees nearby, and has their distance been measured?
- Where do the existing drains and sewers run, and how deep are they?
- Who is designing the foundations, and have they provided structural calculations?
- Does the Party Wall etc. Act 1996 apply to any work near a shared boundary?
Getting three written quotes against the same drawings and structural specification is the safest way to understand the true cost. Ask builders to outline their stage payments, ensuring you keep a contingency fund for unexpected ground conditions. When you have your drawings ready and know what you want to build, you can find a builder near you to start pricing the work.
Find a top rated builder near you
3,554 builders across the UK, each ranked on their Google rating and the number of reviews behind it. Start with your county: