A conservatory is normally exempt from the building regulations only while it stays separate from the house. Opening it into the house or making it a heated room brings the regulations in. Typical 2026 conversion prices run from £5,000 for a new solid roof up to £40,000 for a full conversion with a knock-through. These are typical published figures, and real quotes will depend on the existing base, the roof structure and your final design.
What converting a conservatory means
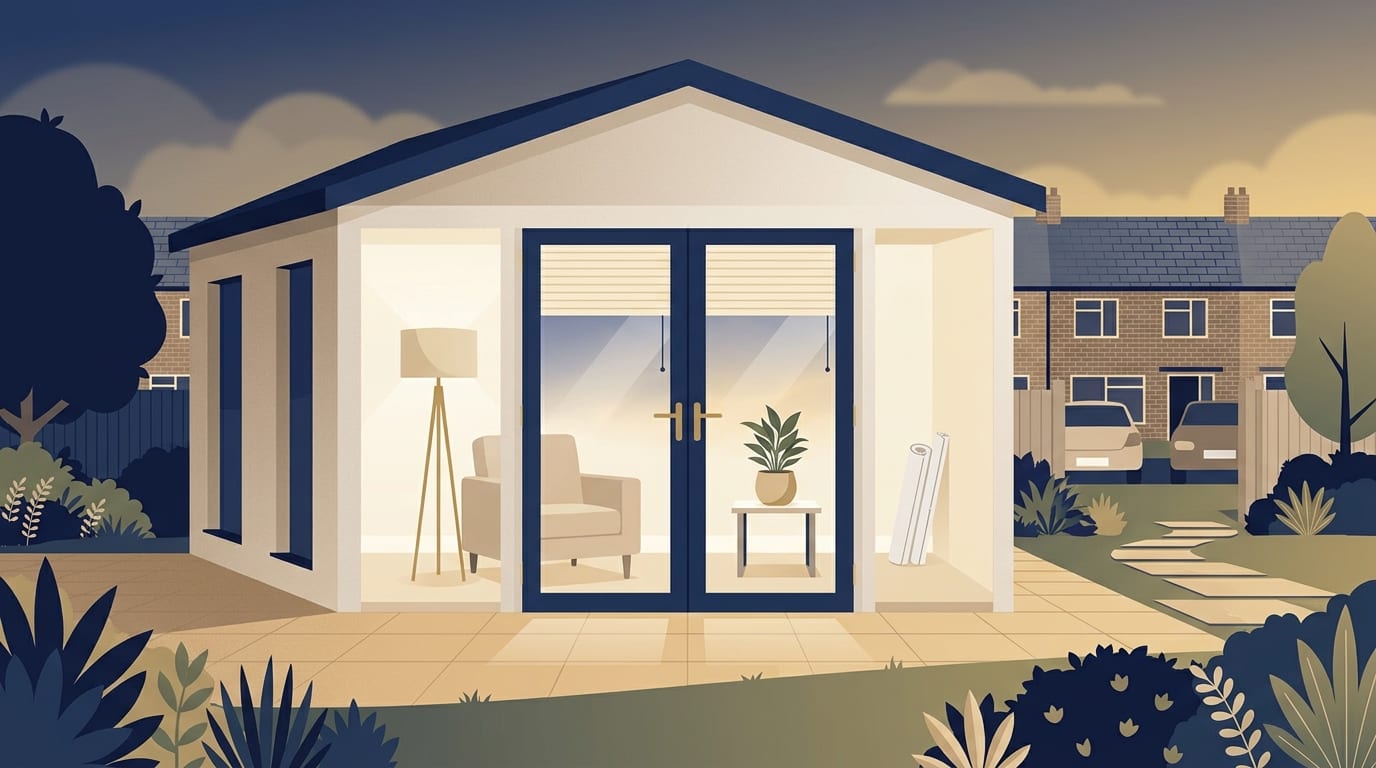
Most older conservatories are too hot in summer and too cold in winter to be useful. Converting one means upgrading the structure so you can use it comfortably all year round. The work ranges from simply fitting a solid insulated roof to stripping the frame back and building a part-structural conversion in brick. A full conversion often involves a knock-through, which means removing the original external doors and widening the opening to link the space permanently to your living room or kitchen.
To manage this work, you will usually hire a general builder or main contractor. They will manage the site and bring in specialist subcontractors, such as plasterers, electricians or roofers, to handle specific parts of the job. Before any work begins, you need drawings and a specification. Drawings show the layout and dimensions, while a specification lists the exact materials and standards required.
A conservatory is treated the same as any other extension under planning regulations, regardless of the materials used. Permitted development allowances apply to houses, not flats and maisonettes, so confirm with your local planning authority.
When a conservatory is exempt from building regulations
Building regulations and planning permission are two separate systems, and many projects need one, both or neither. A conservatory is normally exempt from the building regulations when it is built at ground level, is single-storey, and has a floor area of less than 30 square metres. It must also be separated from the house by external quality walls, doors or windows.
To keep this exemption, the conservatory should have an independent heating system with separate temperature and on/off controls. Even when the structure is exempt, any glazing and fixed electrical installation must comply with the applicable building regulations requirements. You can read these exact conditions on the Planning Portal.
What ends the exemption
The rules change as soon as you want to make the space a proper habitable room. If the conservatory is not separated from the house by external quality walls, doors or windows, it loses its exempt status under building regulations. Once the exemption is lost, the space must meet strict thermal efficiency and ventilation requirements. Taking the doors off also creates a new opening that needs building regulations approval.
The exemption holds only while every Planning Portal condition above is met, and those conditions do not mention the type of roof. Ask building control how each of these changes affects your conservatory:
- Changing the roof, where building control can tell you whether the type of roof matters.
- Opening the space to the house by removing the external quality doors.
- Connecting the room to your main central heating system.
Where a conservatory is opened into the house, any new structural opening or the increased width of the original opening requires approval. The new opening created by removing the door also needs building regulations approval, as explained on the Planning Portal FAQ. The rules for glazing and electrics are Part K and Part P in England, and Part N and Part P in Wales. If you are in Scotland or Northern Ireland, they have their own systems, so you must check locally.
What the building regulations check
Once your conversion becomes a habitable room, building control will need to inspect the work. They look at thermal performance, which involves checking the U-values to ensure the room holds heat properly. They also inspect the structure, ventilation, drainage and electrics to ensure everything is safe. Building regulations approval comes from council building control or a registered building control approver.
Certain trades can self-certify their work through a competent person scheme. For example, any gas work needs a Gas Safe registered engineer, and electrical work needs a registered electrician. You should confirm their membership on the scheme's own register and treat it as a good sign, not a guarantee. The Federation of Master Builders also vets and independently inspects its members, while TrustMark is the government-endorsed quality scheme.
At the end of the project, building control will issue a building regulations completion certificate. This document matters when selling your home. A converted conservatory without a completion certificate can stall a sale or reduce an offer from a buyer. Councils can now take enforcement action for up to ten years on work that breaches the rules, so you must not skip this step. Being told by a builder that building regulations are not needed when you are opening up the house is a major red flag.
Conversion options from a new roof to a full rebuild
There are four main ways to convert a conservatory, depending on your budget and how you want to use the space:
- A solid insulated roof replacement only changes the roof of the conservatory.
- A roof plus wall and floor insulation upgrade adds wall and floor insulation to the new roof.
- A part-structural conversion involves more structural work than an insulation upgrade, and whether the structure is kept or rebuilt in brick affects the price.
- A full conversion with a knock-through involves removing the dividing doors, widening the structural opening, and integrating the conservatory fully into your home as one open-plan room.
Typical 2026 conversion prices
Builders price from drawings and a specification, not from a simple cost per square metre. Per square metre figures are only a way to set an early budget, and published figures differ widely because some cover a basic shell and others a finished room. To get an accurate price, you will need a schedule of works, which is a detailed list of every task and material required for the job, broken down step by step.
The table below shows typical conversion costs for a conservatory of about 12 to 16 square metres.
|
Option |
Typical 2026 cost |
|---|---|
|
Solid insulated roof replacement only |
£5,000 to £16,000 |
|
Roof plus wall and floor insulation upgrade |
£15,000 to £22,000 |
|
Part-structural conversion |
£20,000 to £30,000 |
|
Full conversion with knock-through |
£25,000 to £40,000 |
|
Foundation strengthening (where needed) |
£3,000 to £8,000 |
|
New 15m² single-storey extension (for comparison) |
£28,500 to £39,000 |
These are typical published prices for 2026, and your local quotes will differ based on access, ground conditions and your chosen finish. The overall range for a full habitable conversion is £15,000 to £40,000. Estimates vary. Builders' own estimates for this job run from £5,000 to £35,000 or more, depending on whether the structure is kept or rebuilt in brick. Upgrading the existing structure is put at about £5,000 to £15,000, and a full extension-style build at £15,000 to £35,000 or more.
Other builders' estimates are about £1,200 to £2,000 per square metre, or £10,000 to £12,000 to bring a conservatory with a flat rubber roof up to building regulations. For comparison, the table above puts a new 15 square metre single-storey extension at £28,500 to £39,000, which works out at £1,900 to £2,600 per square metre.
What else adds to the cost
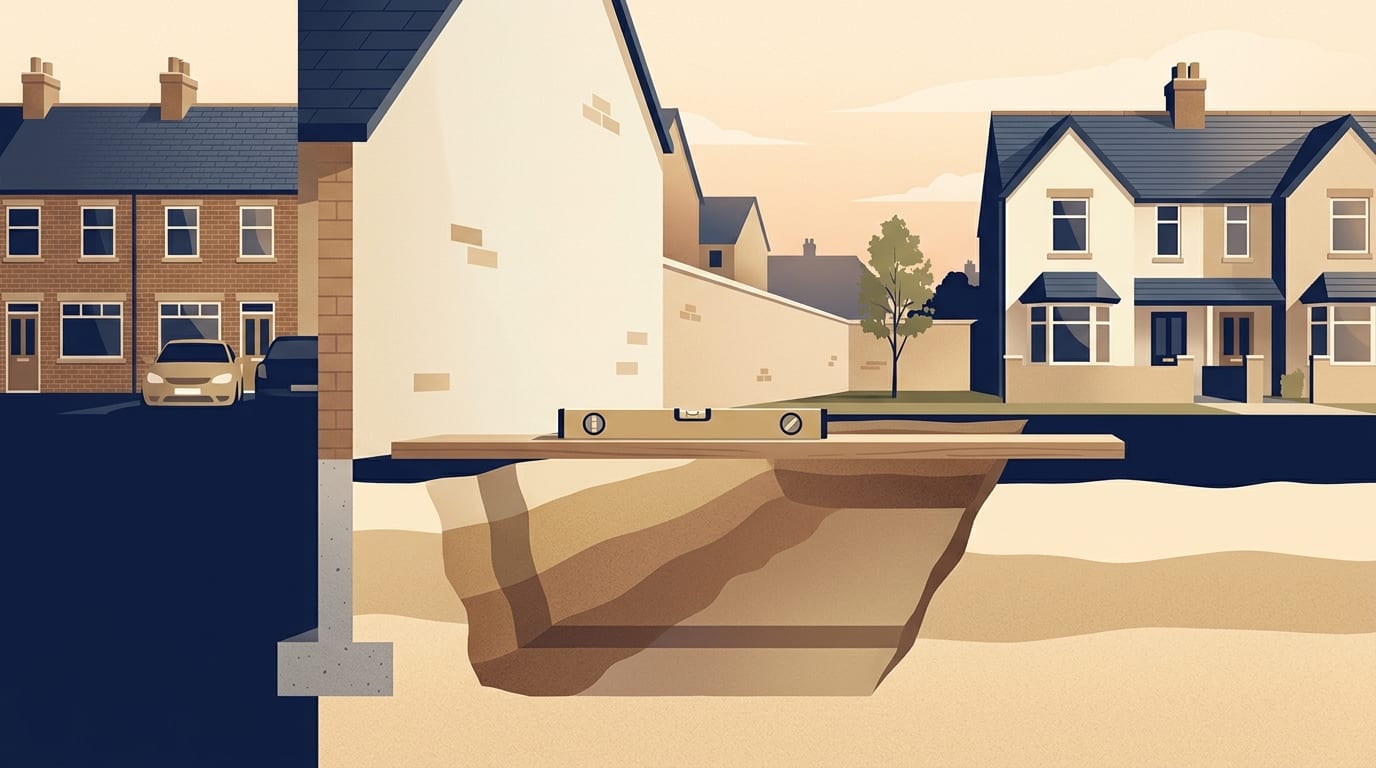
The price of converting your conservatory depends heavily on what is already in the ground. The existing conservatory helps if the foundations are sound, since the structure can be reused and groundwork costs drop. It provides a base, but the roof, insulation and structure still need upgrading. However, the existing base hinders the project if the foundations or glazing are poor. In that case, rebuilding may be better value.
You must also account for costs that sit outside a standard build quote. A quote normally excludes kitchens and bathrooms, flooring and decoration. You must also budget for planning and building control fees, professional fees, party wall costs and VAT at 20 per cent. Professional fees are 10 to 15 per cent where an engineer or architect is involved. Costs are typically higher in London and the South East, and labour is a large share of any job.
A proper quote will sometimes include provisional sums, which are allowances for things that cannot be priced accurately yet, such as the exact depth of the foundations or the specific tiles you will choose. A contingency of 10 to 15 per cent is suggested. A contingency is a backup fund to cover variations, which are changes to the design or unexpected problems that arise after the price is agreed. Changing the design mid-build without agreeing the cost in writing is a common mistake that causes budgets to run away.
There are also legal and safety costs to consider. The Party Wall etc. Act 1996 applies in England and Wales to work on or near a shared wall or boundary. Ask your builder or designer whether it applies to your project. Under the CDM Regulations 2015, a domestic client's health and safety duties normally pass to the builder. Finally, houses built or refurbished before 2000 may contain asbestos, which must be dealt with by competent people, so do not disturb suspect materials yourself.
How long a conversion takes
The timeline for your conversion depends entirely on the route you choose. A straightforward roof replacement takes about one to two weeks. This involves removing the old roof and fitting the new solid structure, making the building weathertight quickly. Making the building weathertight means the roof and walls are sealed against the rain, allowing the internal work to begin.
A full structural conversion with a knock-through takes much longer. You should expect this to take about four to eight weeks on site. The work is split into two main phases. First fix involves the structural work, fitting the roof, and putting the wiring and pipes in place before plastering. Second fix happens after plastering, and involves fitting sockets, switches, skirting boards and final decoration.
You must also factor in the time needed before the builder starts on site. There is a design, engineering and building control lead-in beforehand, so ask your builder how long it is likely to take for your project.
Common questions
Can I convert my conservatory into a proper room without building regulations?
You can only avoid the building regulations if the space remains exempt. This means keeping the external doors between the house and the conservatory, keeping the floor area under 30 square metres, and heating it on a completely independent system. The Planning Portal says the exemption is lost if the conservatory is no longer separated from the house by external quality doors or windows, or if the independent heating condition is no longer met. Ask building control whether the type of roof makes a difference.
Is it better to convert a conservatory or replace it completely?
This depends entirely on the quality of your existing base. If the foundations are sound, the existing structure helps because groundwork costs drop and you can simply upgrade the roof and insulation. If the foundations or glazing are poor, the old base hinders the project, and rebuilding may be better value.
Does replacing a conservatory with an extension need planning permission?
A conservatory is treated the same as any other extension under planning regulations, regardless of the materials used. Permitted development allowances apply to houses, not flats and maisonettes, so confirm with your local planning authority. You can read more about the planning rules on the Planning Portal.
What is the typical conservatory conversion cost?
Typical 2026 published figures start at £5,000 to £16,000 for a solid insulated roof replacement. A full conversion with a knock-through ranges from £25,000 to £40,000. Your final price will depend heavily on whether your foundations need strengthening, which can add £3,000 to £8,000 to the bill.
What to do next
Before you commit to converting your conservatory, you need to know exactly what permissions are required and what the job will cost. Choosing a builder on price alone is a common mistake that often leads to poor work. You should avoid cowboy builders who take on more jobs than they can staff, and be wary of cash deals offered without VAT or paperwork. Starting without drawings, a specification or a written contract with your builder is a huge risk.
A proper quote is fixed, whereas an estimate is not. You have a 14 day cooling-off period for contracts agreed at home, by phone or online. If you pay by credit card, you get Section 75 protection. The Consumer Rights Act 2015 requires work to be done with reasonable care and skill, for a reasonable price and within a reasonable time where none was agreed. If you have disputes, Citizens Advice is the signpost for help.
To get your project started safely, follow these steps:
- Ask your local building control authority exactly which regulations apply to your specific conservatory before work begins.
- Get drawings and a specification drawn up so that every builder is pricing the exact same work.
- Gather three written quotes based on those drawings, and never accept an estimate as if it were a fixed quote.
- Confirm the builder has proof of insurance, and ask to visit their finished jobs to check the quality.
- Sign a written contract that includes stage payments tied to progress. Stage payments tied to progress help you pay for work as it is completed, with a final payment on completion.
- Keep a contingency fund for unexpected issues, and never pay large cash deposits upfront.
- Tell your home insurer about the project before the builders start.
- Hold back the final payment until snagging is finished and you have the building control completion certificate.
Snagging means checking the finished work for minor faults and getting the builder to put them right before you hand over the final payment. Taking a cold, unusable conservatory and turning it into a comfortable part of your home is a major investment that requires careful planning. When you are ready to gather quotes and get the project moving, you can find a builder near you to discuss your ideas.
Find a top rated builder near you
3,554 builders across the UK, each ranked on their Google rating and the number of reviews behind it. Start with your county: