The build phase of a loft conversion usually takes weeks, not months. Some 2026 figures put most conversions at 6 to 12 weeks on site, while others put them at 4 to 10 weeks. However, the design work, any planning permission and the building regulations approvals all come before that and are not included in those weeks. Real programmes depend heavily on the type of loft, the size of the conversion and your builder's schedule.
When you are planning to spend a serious amount of money on your home, the timescale matters just as much as the budget. Living through the work means dealing with dust, noise and disruption. A builder who drags the job out or disappears for days at a time makes the process highly stressful. Understanding the standard timeline helps you ask your builder the right questions.
How long does a loft conversion take in total?
To understand the total timeline, you have to look beyond the time the builders spend at your house. A project starts when you hire an architectural designer and ends when the local authority signs off the finished rooms. You need proper drawings, structural calculations and local authority approvals long before the scaffolding goes up.
The table below shows the typical time each stage of the project takes.
|
Stage |
Typical weeks |
|---|---|
|
Early planning and design |
2 to 6 |
|
Planning permission, if required |
8 to 10 |
|
Party wall agreements |
4 to 8 |
|
Building regulations design and approval preparation |
2 to 5 |
|
Pre construction preparation |
1 to 2 |
|
Construction phase |
6 to 12 |
|
Final inspections and sign off |
1 to 2 |
These are typical published figures for 2026, and your own programme will differ. Not every stage applies to every project, so ask your designer and your council which ones apply to yours.
Starting without drawings, a specification or a written contract is one of the most common mistakes in this trade.
How long does the build take for each type?
The time spent on site depends mostly on the shape of your existing roof and how much you are altering it. A project that leaves the roof shape alone generally takes less time than one that changes it, as the table shows.
The table below shows the typical construction time for the most common projects.
|
Type |
Typical time on site |
|---|---|
|
Rooflight |
4 to 7 weeks |
|
Standard rear dormer |
6 to 10 weeks |
|
Hip to gable |
8 to 12 weeks |
|
L shaped dormer |
9 to 13 weeks |
|
Mansard |
10 to 16 weeks |
These are typical published figures for 2026, and real programmes will differ based on the design, access and the builder's schedule.
Estimates vary. Other 2026 figures put rooflight at 4 to 6 weeks, dormer at 6 to 8, hip to gable at 6 to 8 and mansard at 8 to 10.
Here is what each type involves in practice:
- Rooflight conversions are the simplest option, adding windows to the existing slope without altering the roof shape.
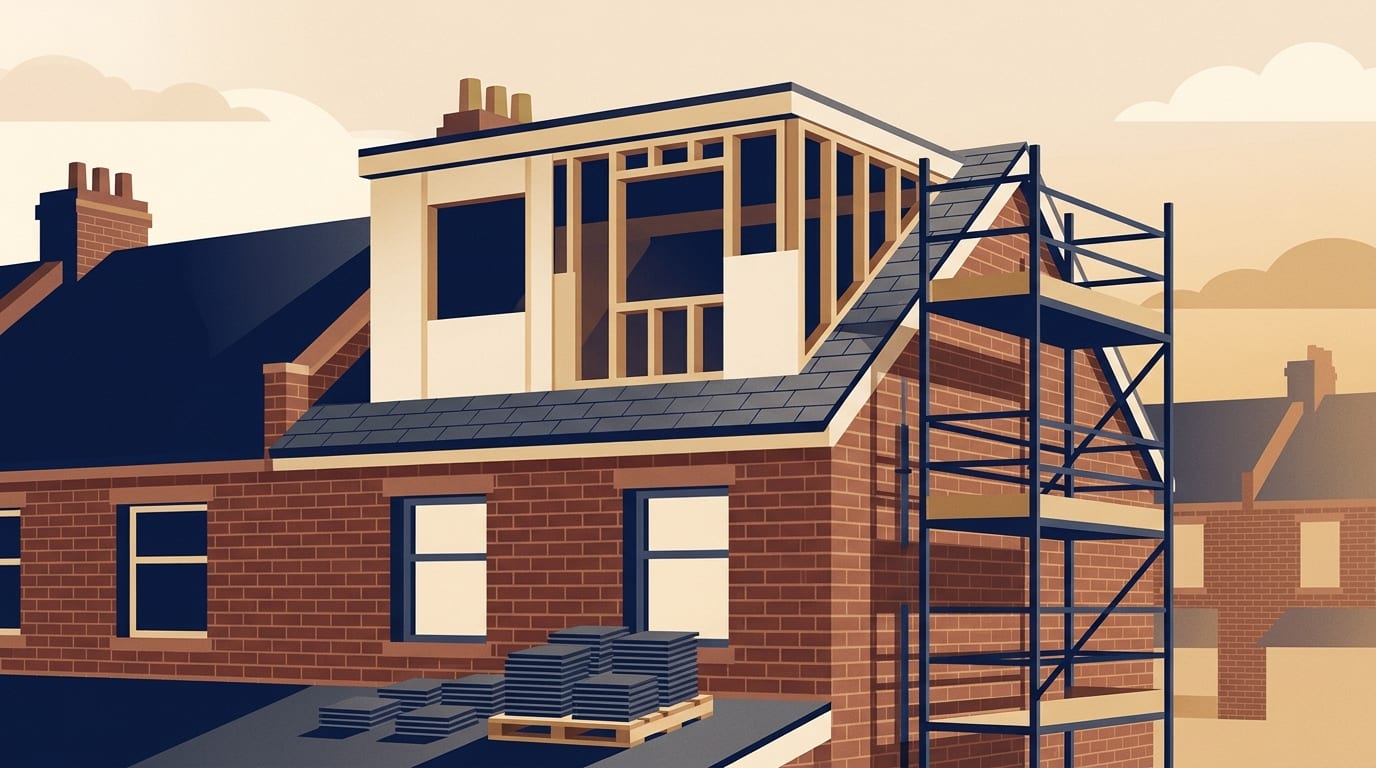
- Standard rear dormer conversions add a box-shaped structure to the rear slope to create more headroom and floor space.
- Hip to gable conversions extend a sloping side roof outwards to create a vertical gable wall, giving more floor space.
- L shaped dormer conversions combine two dormers in an L shape.
- Mansard conversions alter the entire shape of the roof to create a flat top and almost vertical sides.
You can read more about exactly what these options involve in the guide to types of loft conversion.
How long do design and drawings take?
Early planning and design usually take between two and six weeks. This is when a designer visits your home, measures the space and draws up the proposed layout. You will need a full set of drawings and a specification. A specification is a detailed document listing exactly what materials, standards and products the builder must use.
You should also ask for a schedule of works, which breaks down the project into individual tasks in the exact order they will happen. During this phase, you will also need a structural engineer's calculations. These show that the existing structure can carry the new loads, and the engineer decides the structural details, not you or the builder alone.
Builders price their work from these detailed drawings and the specification, not from a simple cost per square metre. Per square metre figures are only a way to set an early budget. Published figures differ widely because some cover a basic shell while others include a fully finished and decorated room.
When looking at your budget, remember that many items are normally outside a standard build quote. These usually include kitchens and bathrooms, flooring and decoration, professional fees, planning and building control fees, party wall costs and VAT at 20 per cent. London and the South East cost more, and labour is a large share of any job.
How long does planning permission take?
If your project requires planning permission, the application process typically adds 8 to 10 weeks to your timeline. Planning permission and building regulations are two separate systems, and many projects need one, both or neither.
Many extensions and loft conversions on houses fall under permitted development. This means they are permitted by default, provided they stay within set limits on size, height and position. If your loft falls within these limits, you do not need to submit a full planning application.
However, flats and maisonettes do not have permitted development rights. Properties in conservation areas, listed buildings and homes with specific planning conditions are also more restricted. Hip to gable and mansard work is more often a planning matter. Always check with the council before making assumptions about your own project.
If you do need permission, you must submit a householder planning application. A local planning authority usually has up to eight weeks to make a decision on minor applications, which include most householder cases.
A lawful development certificate gives written proof that a project is permitted development, which helps if you have no paperwork when you come to sell.
Generally, once planning permission is granted, the development must be started within three years in England, or five years in Wales. Scotland and Northern Ireland have their own systems, so readers there should check locally.
How long does building regulations approval take?
Building regulations design and approval preparation typically takes two to five weeks. Building regulations approval is required to convert a loft or attic into a liveable space. Being told building regulations are not needed is a warning sign.
The regulations will be applied to ensure the structural strength of the new floor, the stability of the structure, a safe escape from fire, safely designed stairs and reasonable sound insulation. You can read more about these specific requirements in the guide to fire safety rules for loft conversions.
Approval comes from your local council building control department or a registered building control approver. There are two main ways to apply: a full plans application or a building notice. With the full plans route, the plans are checked before work starts.
If you use a building notice, you can begin work as soon as your building notice is accepted by the authority. You can start two days after submitting the notice. The work will be inspected as it progresses.
With a building notice, you need to be confident the work will comply because you do not have the protection of approval of full plans. If the work does not comply, you may have to correct it if the authority asks. At the end of the project, you will receive a completion certificate, which matters heavily when selling. Councils can now take enforcement action for up to ten years against non-compliant work.
What happens week by week on site?
Pre-construction preparation takes one to two weeks. This is the preparation before construction starts. After this, the main construction phase takes 6 to 12 weeks.
Your project will be run by a general builder or main contractor. They manage the site day to day and bring in subcontractors to handle specialist tasks. A subcontractor is an independent tradesperson, such as a roofer or a plumber, hired by the main contractor for a specific part of the job.
Certain trades require specific legal qualifications. Any gas work needs a Gas Safe registered engineer, and electrical work needs a registered electrician. Certain trades can be approved through a competent person scheme instead. Confirm their membership on the scheme's own register and treat it as a good sign, not a guarantee.
The first major milestone on site is making the building weathertight. This means the roof structure has been altered, new coverings are installed and windows are fitted so that rain and wind cannot get inside. This is often tied to a stage payment.
Once the roof is sealed, the builder moves on to the first fix. This covers the hidden pipework and wiring that must be installed before the walls and ceilings are plastered, done by qualified tradespeople.
After the plaster is completely dry, the project moves to the second fix. This involves connecting the plug sockets, installing light fittings, hanging doors, fitting skirting boards and completing the final fixtures.
Final inspections and sign off usually take one to two weeks. A crucial part of this is snagging. Snagging means walking through the finished rooms with your builder to spot minor defects, paint drips, stiff doors or unfinished details. You list these items so the builder can fix them before you settle the final bill.
What causes loft conversion delays?
Even with a good builder, timelines can slip. Knowing what slows a project down helps you plan around it and prevents you from panicking when the schedule shifts.
Several key factors affect the duration of your build:
- The type of loft conversion you are building.
- The size of the conversion area.
- The number of people working on the job.
- Late planning decisions from the local authority.
- Party wall agreements.
- Changes to the design mid-build.
The Party Wall etc. Act 1996 applies in England and Wales to work on or near a shared wall or boundary. The stage table above puts party wall agreements at four to eight weeks.
Changes to the design after the price is agreed are known as variations. Variations are one of the causes of delay. You should never change the design mid-build without agreeing the new cost and the impact on the timeline in writing first.
To protect yourself, ask the builder for a written programme before work starts. This should show the start and finish dates, the snagging time, and clearly state what happens if they overrun. Under the Consumer Rights Act 2015, tradespeople must provide their service with reasonable care and skill. If no timeframe was agreed, the work must be completed within a reasonable time. If no price was fixed, you must only pay a reasonable price.
Cowboy builders take on more jobs than they can staff, which can drag a project out, so ask for the written programme before you commit.
Common questions
Do I need to pay upfront for the work?
You should never pay large cash deposits upfront. You will pay in stage payments, which are instalments tied to visible progress on site, such as when the roof is made weathertight. You must hold back a final payment on completion until all the snagging is done and the completion certificate is issued. Paying the final instalment before this is a common mistake that leaves you with no leverage to get defects fixed. Section 75 protection applies to credit card payments.
What happens if the builder finds something unexpected?
Your budget should include a contingency, which is a backup fund reserved for unexpected problems. The quote may also include provisional sums. These are allowances for things that cannot be priced accurately yet, such as the exact depth of structural supports needed until the old floor is opened up. If the real cost exceeds the provisional sum, your final bill will increase.
Who is responsible for health and safety on site?
Under the CDM Regulations 2015, a domestic client's health and safety duties normally pass to the builder. You must also consider that houses built or refurbished before 2000 may contain asbestos. This must be dealt with by competent people, and you should never attempt to remove it yourself.
Do I need a written contract for a loft conversion?
Yes, starting without one is highly risky. A written contract protects both you and the builder by confirming the fixed price, the payment schedule and the responsibilities. You should also ensure you are looking at a fixed quote, and not accepting an estimate as if it were a quote. You have a 14-day cooling-off period for contracts agreed at home, by phone or online.
What to do next
Before you hire a builder, get your paperwork in order. A well-planned project finishes on time, while a poorly planned one drags on, costs more and leaves you living on a building site.
- Confirm with your local council whether you need planning permission or if the work falls under permitted development.
- Hire a designer or architect to produce full drawings, a specification and a schedule of works.
- Get a structural engineer to calculate the loads and specify the correct steel beams.
- Check whether the Party Wall etc. Act 1996 applies if you share a wall or boundary.
- Get three written quotes from different builders based on the exact same drawings and specification.
- Ask each builder for a written programme showing the timeline and their available start date.
- Check that your chosen builder has the right insurance, and tell your own home insurer about the planned work before it starts.
- Look for official scheme memberships. The Federation of Master Builders vets and independently inspects members, and TrustMark is the government-endorsed quality scheme.
- Avoid cash deals offered without VAT or paperwork, and remember that Citizens Advice is the official signpost for disputes.
When you have your drawings ready and know exactly what you want to build, you can find a builder near you to get written quotes and a realistic start date for your project.
Find a top rated builder near you
3,554 builders across the UK, each ranked on their Google rating and the number of reviews behind it. Start with your county: