
FAQs Guides
All 12 FAQs Guides, newest first
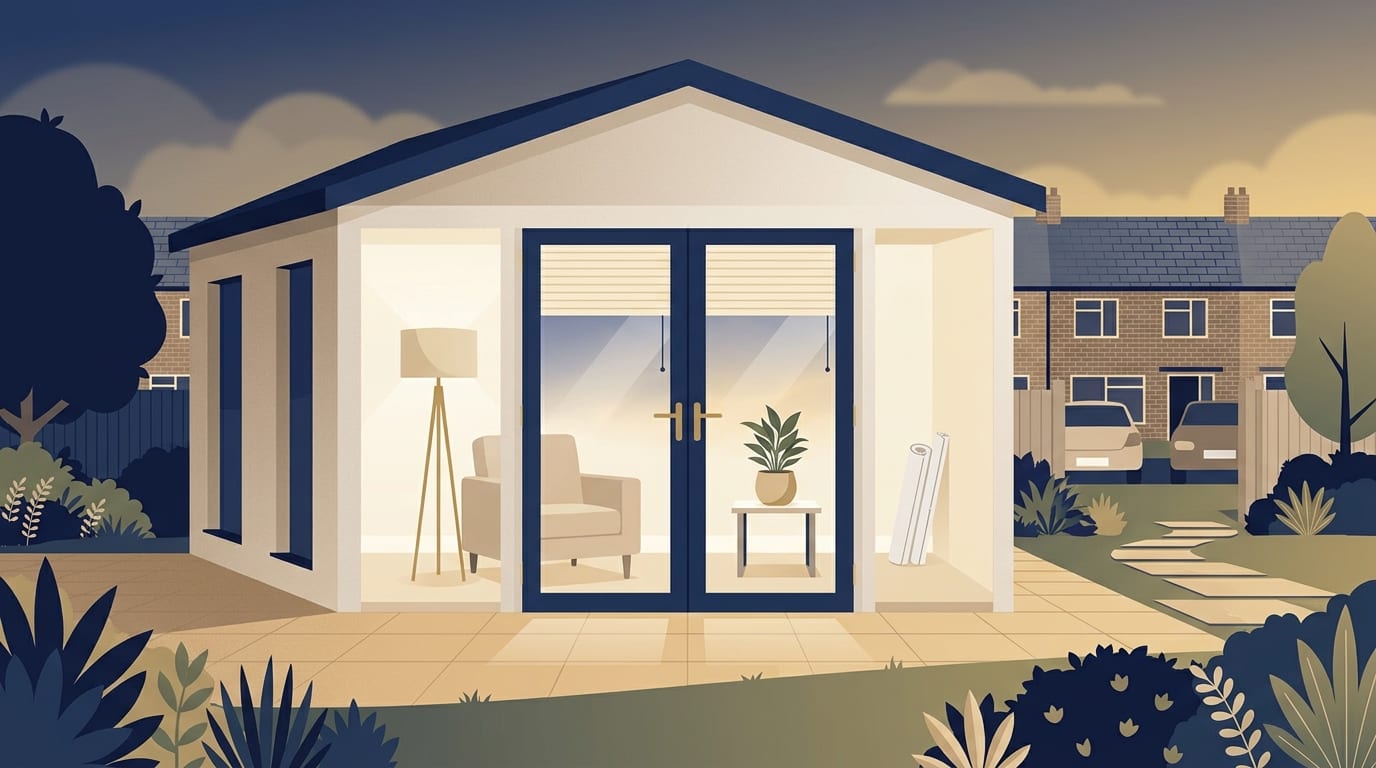
Converting a Conservatory Into a Proper Room and What It Involves
When a conservatory stops being exempt from building regulations, what a conversion involves, and typical 2026 prices from a new roof to a full knock-through.
Read guide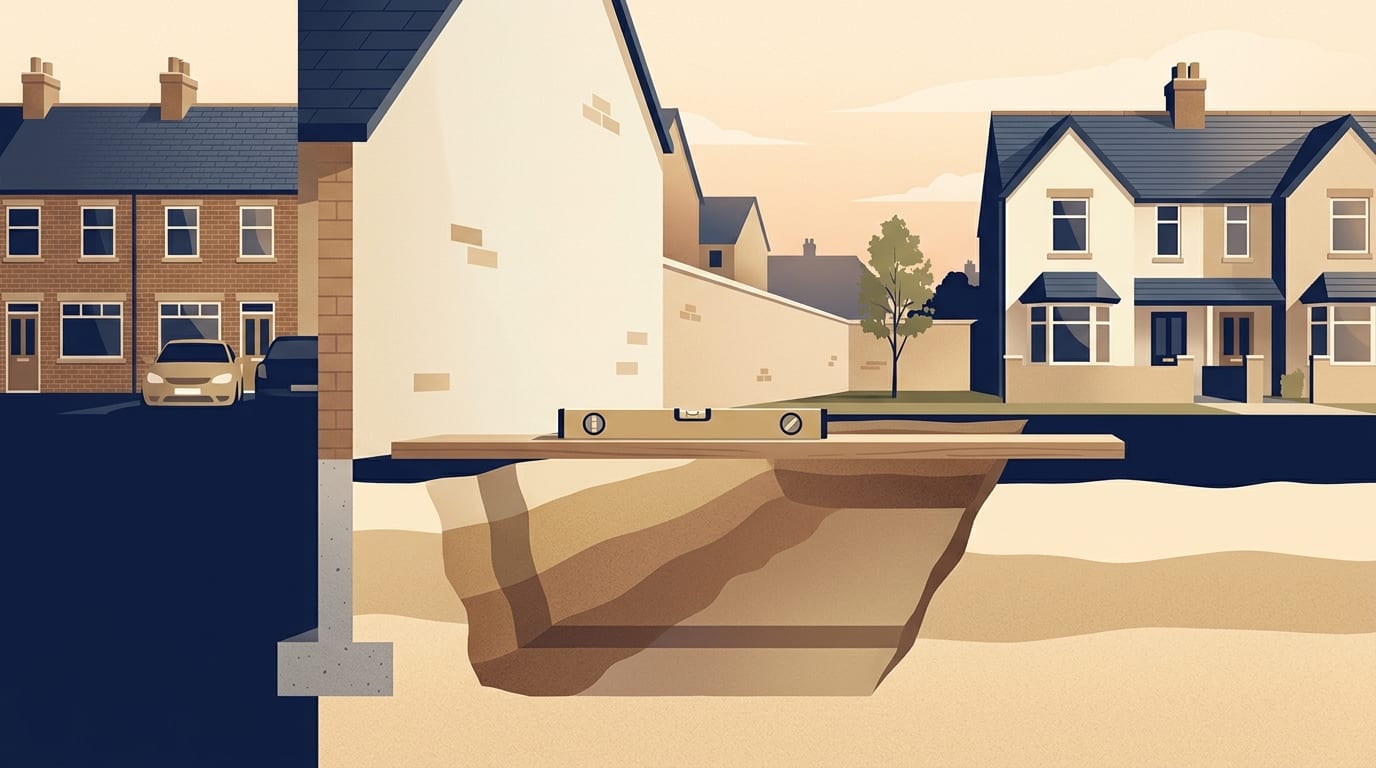
Foundations for a House Extension and How Deep They Need to Be
The main types of extension foundation, what decides how deep they go (soil, trees, drains, neighbours), what building control checks and typical 2026 prices.
Read guide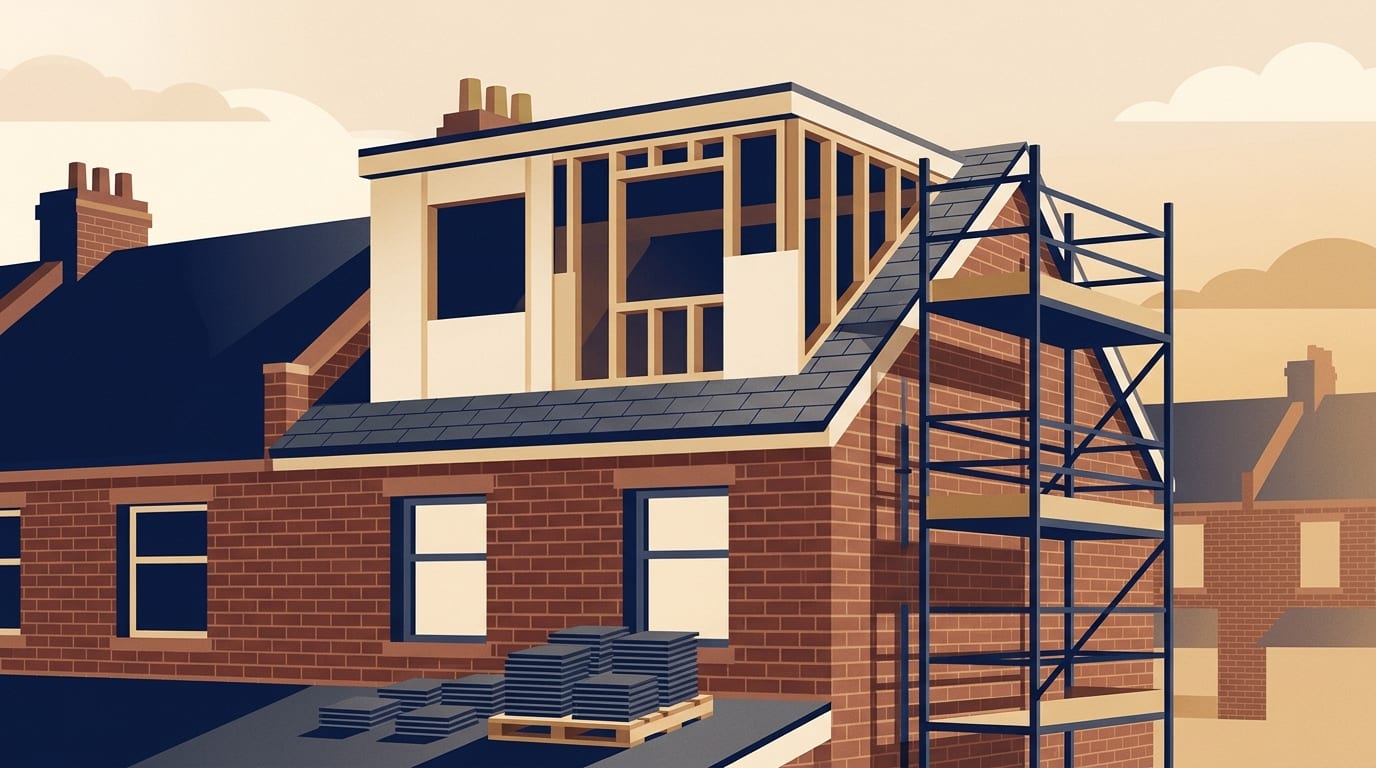
How Long Does a Loft Conversion Take From Start to Finish?
How long a loft conversion takes in 2026 from design to sign off, the build time by type, what the planning and building regulations stages add, and what causes delays.
Read guide
How Long Does It Take to Build a House From Start to Finish?
How long it takes to build a house in the UK, from design and planning to groundworks, the main build and finishing, with published timescales, what slows a project and how to plan.
Read guide
Wall Tie Replacement and How to Tell If Your Ties Have Failed
How to spot failing wall ties in a cavity wall, why they corrode, which houses are at risk, what replacement involves and typical 2026 costs, and who to call before any work.
Read guide
Living at Home During an Extension and How to Make It Work
Whether to stay or move out during an extension, what to agree with your builder about access, dust, kitchens and toilets, telling your insurer, and the asbestos point for older homes.
Read guide
Building Regulations Completion Certificates and Why You Need One
What a building regulations completion certificate is, how you get one, why buyers and lenders ask for it, and what to do if it is missing or the work was done without approval.
Read guide
How Long Does Planning Permission Take and How Long Does It Last?
How long a planning decision takes in England, what happens if the council runs late, how long permission lasts and what you must do to keep it alive before a builder starts.
Read guide
Should You Build a Conservatory or a Single Storey Extension?
Conservatory or single storey extension: how typical 2026 costs compare, why a conservatory is often exempt from building regulations, comfort all year, and the planning rules both share.
Read guide
Insuring an Empty Home While It Is Being Renovated
How buildings insurance treats an empty home or one under renovation in the UK: empty-period limits, telling your insurer about building work, specialist cover and what to keep.
Read guide
How Long Does a House Extension Take to Build?
How long a house extension takes in the UK from first drawings to snagging: design, permissions, finding a builder, the build by type, and what causes delays.
Read guide
VAT on Building Work and When a Lower Rate Applies
How VAT applies to building work in the UK: when 20 per cent applies, when 0 per cent or 5 per cent can apply to new builds, conversions and empty homes, and the DIY refund scheme.
Read guide