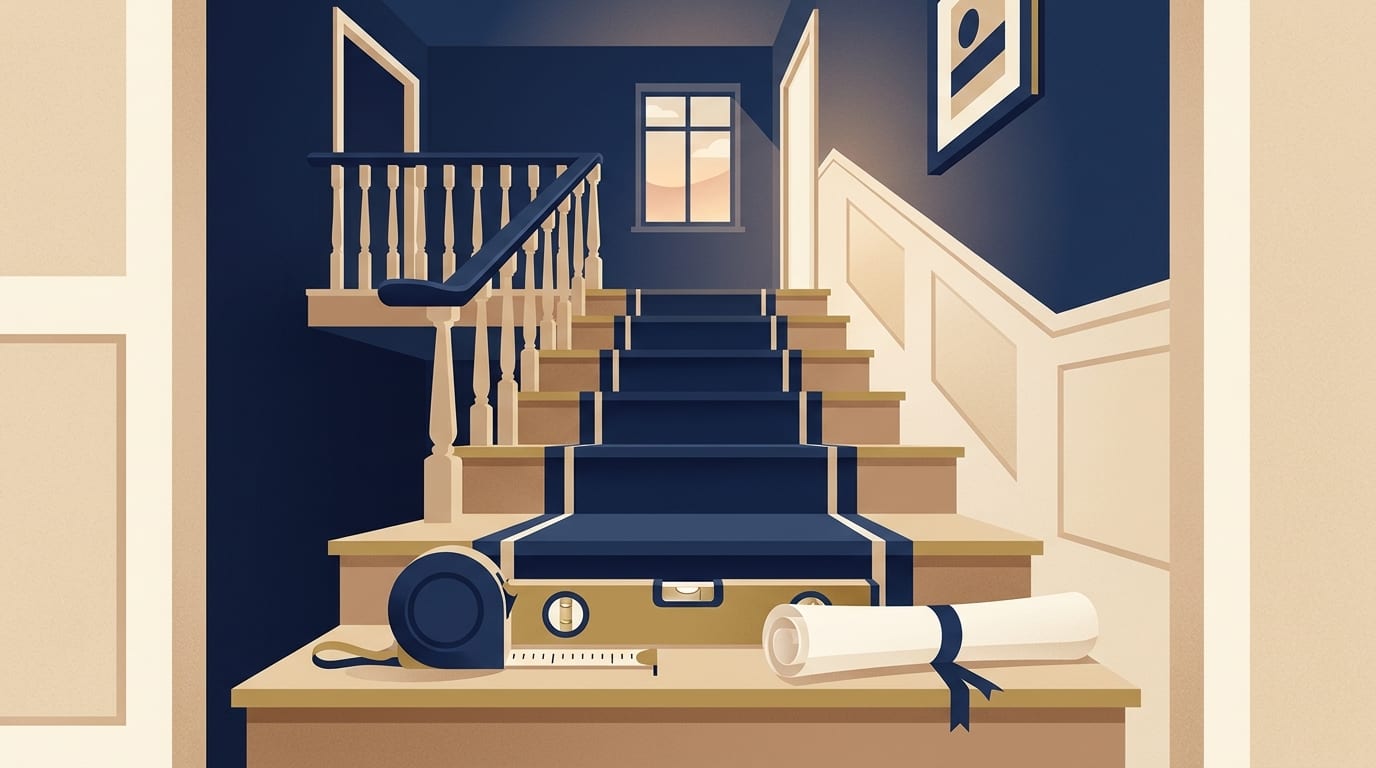
Part K of the Building Regulations is covered by Approved Document K (2013 edition, England), which sets out guidance for stairs, ladders and ramps that form part of a building. For a private stair used by one dwelling, the rise can be 150mm to 220mm and the going 220mm to 300mm, with a maximum pitch of 42 degrees. The guidance aims to make moving between different levels in your home safe.
What Part K is and where it applies
Part K of the Building Regulations deals with protection from falling, collision and impact. The statutory guidance for England is set out in Approved Document K, which is the 2013 edition. The government page for this document was published on 3 January 2013 and it is clearly marked as applying to England.
The 2013 edition takes effect for building work started on or after 6 April 2013. If your building work started before that date, the older 1998 edition continues to apply to your project. The actual law is set out in Requirement K1, which states that stairs, ladders and ramps must be so designed, constructed and installed as to be safe for people moving between different levels in or about the building.
This requirement applies only to stairs, ladders and ramps that form part of the building itself. The document notes that a standard of provision may be lower where access is only required for maintenance purposes.
Approved documents set out what, in ordinary circumstances, may be accepted as reasonable provision for compliance. Following the guidance gives you a presumption of compliance, but the document makes clear that compliance is not guaranteed. There may be other ways to comply with the requirements, and there is no obligation to adopt any particular solution contained in an approved document. Anyone preferring another way should discuss it with the relevant building control body before starting work. Building control decides whether a design complies with the regulations.
How steep can a staircase be
The guidance sets specific dimensional limits for a private stair. Appendix A of the document defines a private stair as a stair intended to be used for only one dwelling.
This table shows the dimensional limits for a private stair set out in the guidance.
|
Measurement |
Guidance limits |
|---|---|
|
Rise |
150mm minimum to 220mm maximum |
|
Going |
220mm minimum to 300mm maximum |
|
Maximum pitch |
42 degrees |
|
Normal relationship |
Twice the rise plus the going (2R + G) equals 550mm to 700mm |
These are the guidance limits for a private stair in the 2013 edition. Building control decides whether a particular design complies.
The rise is the vertical distance from the top of one tread to the top of the next. The going is the depth of a tread from front to back, less any overlap with the tread above. The guidance also sets out a normal relationship between the rise and the going, calculated by taking twice the rise and adding the going (2R + G). Your designer should work to this relationship when drawing the stairs.
You can use any rise between the minimum and maximum alongside any going between the minimum and maximum. The guidance says to make the rise and going of each step consistent throughout a flight.
If your design includes external tapered steps and stairs that are part of the building, the rules are slightly different. For dwellings, these external steps should have a going of each step of a minimum of 280mm.
Headroom, width and landings
When you move between levels, you need enough space above your head to prevent a collision. You should provide minimum headroom of at least 2m on the access between levels. Diagram 1.3 of the document shows this 2m clearance measured over the flight and over the landings.
In exceptional circumstances where severely sloping plots are involved, a stepped change of level within the entrance storey may be unavoidable. In those specific cases, stairs within the entrance storey of a dwelling should have flights with a minimum stair width of 900mm.
Long flights of stairs need a safe break. If your stairs have more than 36 risers in consecutive flights, you should make a minimum of one change of direction between flights.
You also need a safe landing space at the top and bottom of every flight. A landing should be:
- At least as wide and as long as the smallest width of the flight.
- Level and kept clear of permanent obstructions.
- Free of cupboard or duct doors opening over it, except at the top of a flight where they may open over the landing only when kept shut or locked shut in normal use.
Handrails and guarding
You should position the top of the handrail 900mm to 1000mm from the pitch line or floor. The handrail may form the top of a guarding if the heights can be matched. If the stairs are 1000mm or wider, you should provide a handrail on both sides.
For severely sloping plots, if a flight in the entrance storey has three or more risers, you should provide a suitable continuous handrail on each side of the flight and of any intermediate landings.
In dwellings, you should provide guarding at the sides of flights and landings when there is a drop of more than 600mm. Diagram 3.1 sets out the heights required to prevent falls.
This table shows the minimum guarding heights for different parts of a single family dwelling.
|
Location in a single family dwelling |
Guarding height |
|---|---|
|
Stairs, landings, ramps and edges of internal floors |
900mm |
|
External balconies (including Juliet balconies) and edges of roof |
1100mm |
|
Opening windows (except roof windows in loft extensions) |
800mm |
Diagram 3.1 gives these heights for single family dwellings, and building control decides whether a particular design complies.
Guarding has extra points where children may be present. If the building may be used by children under five years of age, the guarding to a flight of stairs should stop children being held fast. A 100mm diameter sphere must not pass through any opening in the guarding. The guarding should also stop children readily climbing it, which means you should avoid horizontal rails.
Guarding should resist the structural loads set out in BS EN 1991-1-1 with its UK National Annex and PD 6688-1-1. The guidance states that several types of obstruction can be used as guarding:
- A wall.
- A parapet.
- A balustrade.
- A similar obstruction, as long as the guarding resists the loads.
Winders, open risers and other stair types
In dwellings, steps may have open risers rather than solid timber boards between the treads. If you choose this style, the treads should overlap by a minimum of 16mm. The steps should also be constructed so that a 100mm diameter sphere cannot pass through the open risers. You can look at options for a new staircase to see how this works in practice.
Many staircases use tapered treads, also known as winders, to turn a corner smoothly. For tapered treads, the guidance is to comply with the standard rise and going rules. You measure the going at the centre of the tread, exactly as shown in Diagram 1.9 of the document.
On stairs under 1m wide, the guidance gives a minimum tread width of 50mm at the narrow end. Consecutive tapered treads should have the same going, and tapered treads should not have a going less than the straight treads on the same flight.
Stairs to a loft conversion
Loft conversions often have tight spaces that make standard stairs difficult to fit. Where there is not enough space for the standard 2m headroom, the reduced headroom shown in Diagram 1.4 applies. This diagram marks 1.9m and 1.8m against the half width of the stair, so ask your designer to show how it applies to your stair.
Consider fire safety rules for loft conversions alongside these measurements.
Alternating tread stairs may be used in a dwelling, but only under strict conditions:
- They are only allowed in a loft conversion.
- They can only be used when there is not enough space for a stair that meets the standard guidance for dwellings.
- They must only give access to one habitable room and, if desired, a bathroom or WC.
- They cannot be the route to the only WC in the dwelling.
- They need handrails on both sides and slip-resistant treads.
- They must have a maximum rise of 220mm and a minimum going of 220mm.
- They require a minimum clear headroom of 2m.
The guidance says not to use retractable ladders as means of escape. A fixed ladder with fixed handrails on both sides may be used, but only for access in a loft conversion that contains one habitable room. This is only permitted when there is not enough space without altering the existing space for a stair that meets the standard guidance for dwellings.
What counts for existing stairs and alterations
When you renovate an older house, the existing stairs might not match modern rules perfectly. The Approved Document K Table 1.1 note explains what to do with existing buildings.
For existing buildings, the dimensional requirements should be followed, unless due to dimensional constraints it is not possible. You cannot simply ignore the guidance, but the rules recognise that older properties have fixed spaces that restrict new work.
If you cannot meet the exact dimensions, any alternative proposal should be agreed with the relevant building control body. Building control decides whether a design complies. Do not attempt to cut joists, form openings or build the stairs yourself. Structural and carpentry work is for a competent builder and a structural engineer.
Wales and Scotland
The rules we have covered apply to England. The Welsh Government lists its own Approved Documents on its website, including Approved Document K for protection from falling, collision and impact, which is dated 19 March 2025. The England document does not apply there.
Scotland has its own separate building regulations system, governed by its own Act and technical handbooks. If your property is in Wales, Scotland or Northern Ireland, you should check the local rules with your council.
Common questions
What is Part K of the building regulations?
Part K is the section of the Building Regulations that covers protection from falling, collision and impact. In England, the rules are set out in Approved Document K, which requires stairs, ladders and ramps to be safe for people moving between different levels. It includes detailed guidance on how steep stairs can be and how tall handrails should be.
What are the building regulations for stairs?
For a private stair in a single dwelling, the guidance states the rise should be between 150mm and 220mm, and the going between 220mm and 300mm. The maximum pitch is 42 degrees, and the rise and going of each step should be consistent across the whole flight. The guidance also gives minimum headroom of at least 2m.
Do stair regulations apply to existing properties?
If you are altering an existing building, you should follow the dimensional requirements unless physical constraints make it impossible. If you cannot meet the exact dimensions due to the existing space, you should agree an alternative proposal with your building control body. Work started before 6 April 2013 falls under the older 1998 edition.
What are the stair handrail regulations for houses?
You should position the top of the handrail between 900mm and 1000mm from the pitch line or the floor. If your stairs are 1000mm wide or more, you should fit a handrail on both sides. Where there is a drop of more than 600mm, the guidance is to provide guarding, with a height of 900mm for stairs and landings in a single family dwelling.
What to do next
Before you commit to a design or sign a contract, make sure you understand how the rules apply to your space. You can follow these steps to keep the project on track:
- Ask your designer to show the rise, going, headroom and guarding heights clearly on your drawings.
- Ask your designer to confirm that any open risers and guarding meet the 100mm sphere guidance.
- Ask your builder to confirm the design with the local council's building control or the registered building control approver in use.
Building a safe, compliant staircase takes careful planning and the right team. When you are ready to start your project, you can find a builder near you to get written quotes for the work.
Find a top rated builder near you
3,554 builders across the UK, each ranked on their Google rating and the number of reviews behind it. Start with your county: