

Daniel Hughes
Daniel is a writer and editor for Top Rated Builders, covering extensions, renovations and building work. When he's not writing guides, he spends weekends walking in the Peak District.
Articles by Daniel Hughes

Part K Building Regulations and What They Mean for Your Stairs
What Approved Document K (England, 2013 edition) says about stair steepness, headroom, landings, handrails, guarding and loft stairs, in plain words, and where Wales and Scotland differ.
Read guide
Part H Building Regulations and Drainage for Extensions
What Part H of the building regulations covers for home extensions: foul and surface water drainage, building over or near sewers, soakaways and who to talk to, in plain English.
Read guide
What Is Employers' Liability Insurance and Why Does It Matter?
What employers' liability insurance is, the 1969 Act that makes it compulsory, the £5 million minimum, who is exempt, and how to ask a builder with a team for proof.
Read guide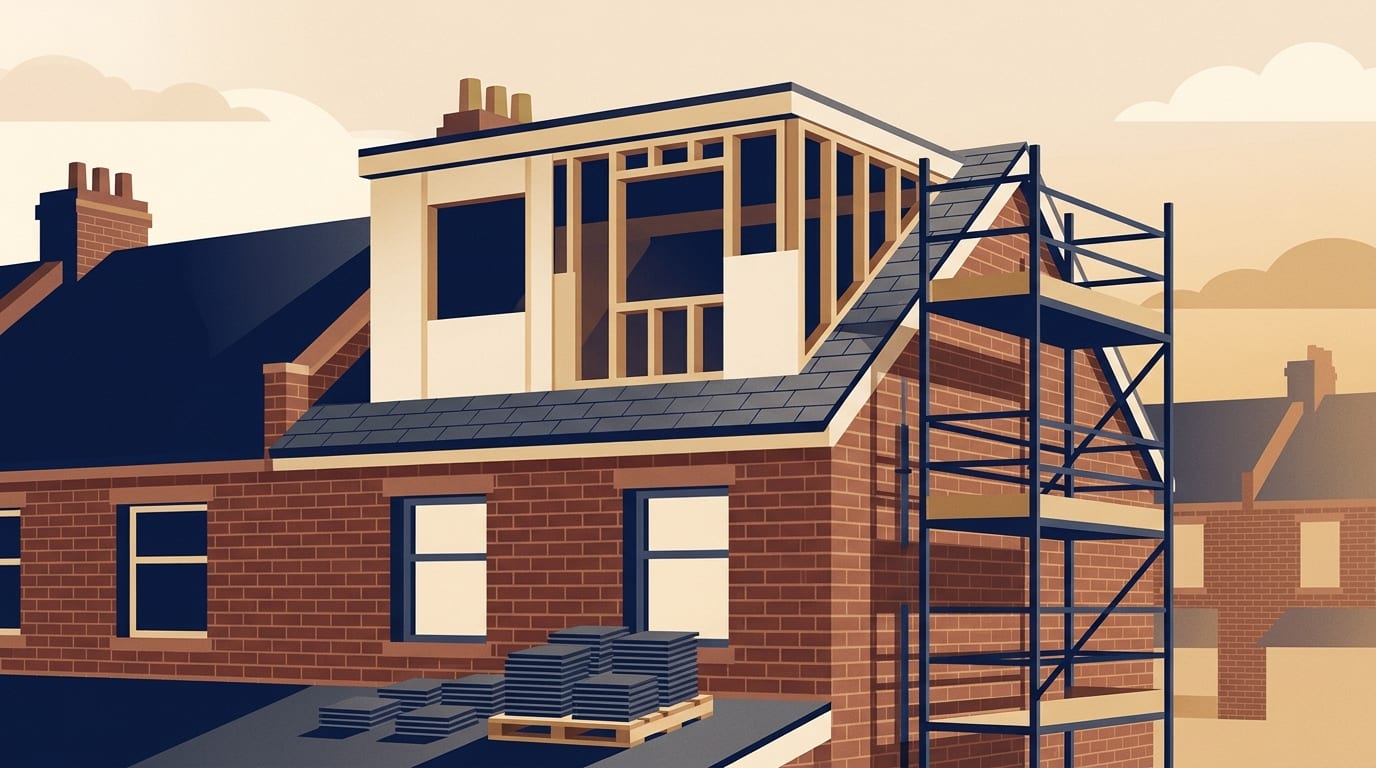
How Long Does a Loft Conversion Take From Start to Finish?
How long a loft conversion takes in 2026 from design to sign off, the build time by type, what the planning and building regulations stages add, and what causes delays.
Read guide
What Is a Competent Person Scheme and Why Does It Matter?
How competent person schemes let installers self-certify Building Regulations work, which work types they cover, what certificate you should get, and how to check a firm on the register.
Read guide
When You Need Listed Building Consent for Alterations
When work on a listed home needs listed building consent, what the application involves, why there is no fee, and what can happen if work is done without it, plus how to hire a builder.
Read guide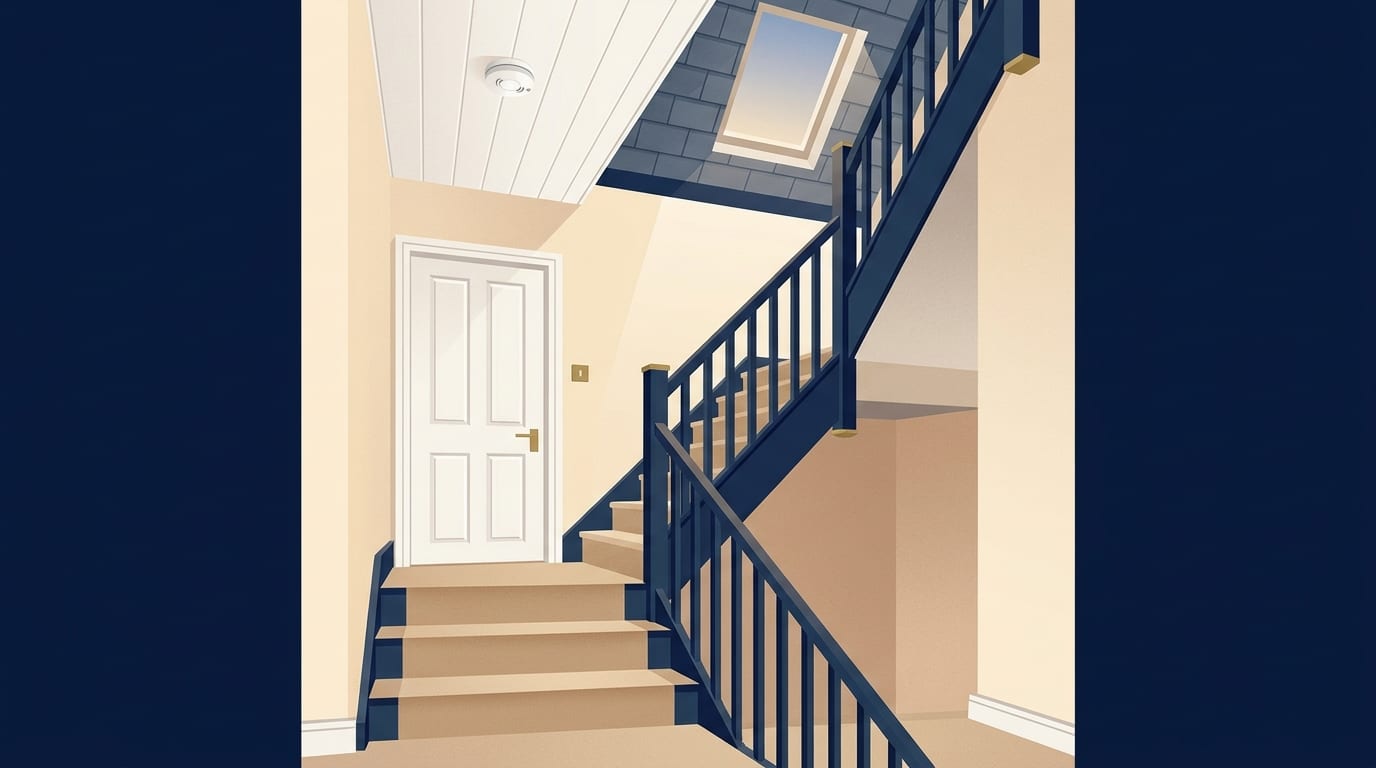
Fire Safety Rules for Loft Conversions Explained
The fire safety rules a loft conversion must meet in England: protected escape route, fire doors, interlinked alarms, floors and why a window is not enough, plus what to ask your builder.
Read guide
How Long Does Planning Permission Take and How Long Does It Last?
How long a planning decision takes in England, what happens if the council runs late, how long permission lasts and what you must do to keep it alive before a builder starts.
Read guide
How to Complain About a Builder and Get Poor Work Put Right
How to complain about a builder and get poor work put right: what to say in writing, your rights under consumer law, mediation and ADR, trade body help and the small claims route.
Read guide
What to Do If Your Builder Walks Off the Job or Goes Bust
What to do if your builder stops turning up or goes bust: check what happened, protect your home, use card and guarantee protection, register as a creditor and find someone to finish.
Read guide
Is Checkatrade Worth It for Builders? Costs vs MyBuilder and Bark
What Checkatrade, MyBuilder and Bark charge builders, the contract terms to read first, and the free way to be found through your Google reviews.
Read guide
Insuring an Empty Home While It Is Being Renovated
How buildings insurance treats an empty home or one under renovation in the UK: empty-period limits, telling your insurer about building work, specialist cover and what to keep.
Read guide
How Much Does It Cost to Renovate a House in the UK?
What it costs to renovate a house in the UK in 2026 by scope, from a light refresh to a full renovation, with typical costs for rewiring, heating, kitchens and bathrooms.
Read guide
Types of House Extension and Which One Suits Your Home
The main types of house extension compared, from rear and side return to wraparound and over the garage, with typical costs, build times and the planning points for each.
Read guide
How Much Does It Cost to Build a House in the UK?
What it costs to build a new house in the UK per square metre, the fees and connections on top of the build, how long it takes and how the VAT refund works.
Read guide
Porch Extension Costs and When You Need Planning Permission
What a new porch costs in the UK by type and material, the permitted development limits for porches, when building regulations apply and how long a build takes.
Read guide
House Extension Cost Per Square Metre Explained
What a house extension costs per square metre in the UK, why published figures vary so much, and the fees to add on top of the build.
Read guide