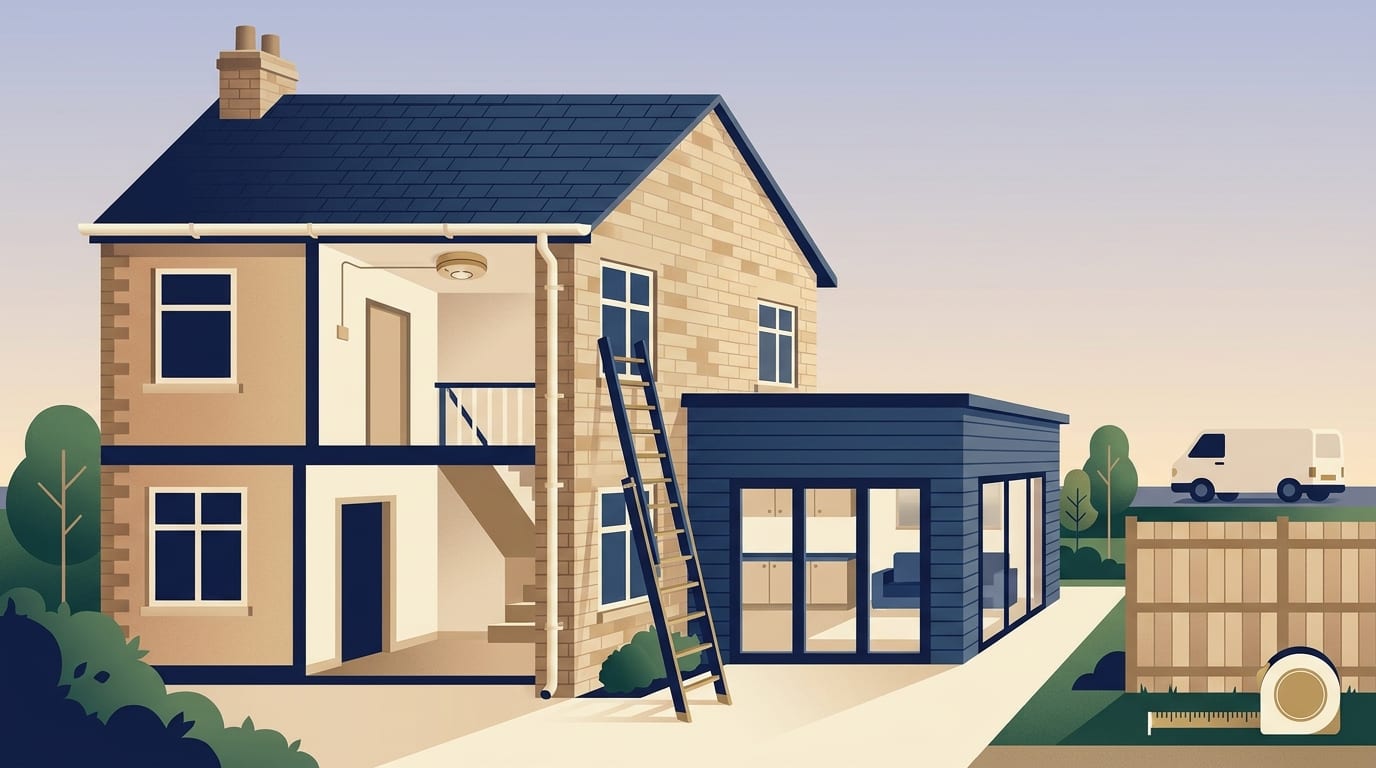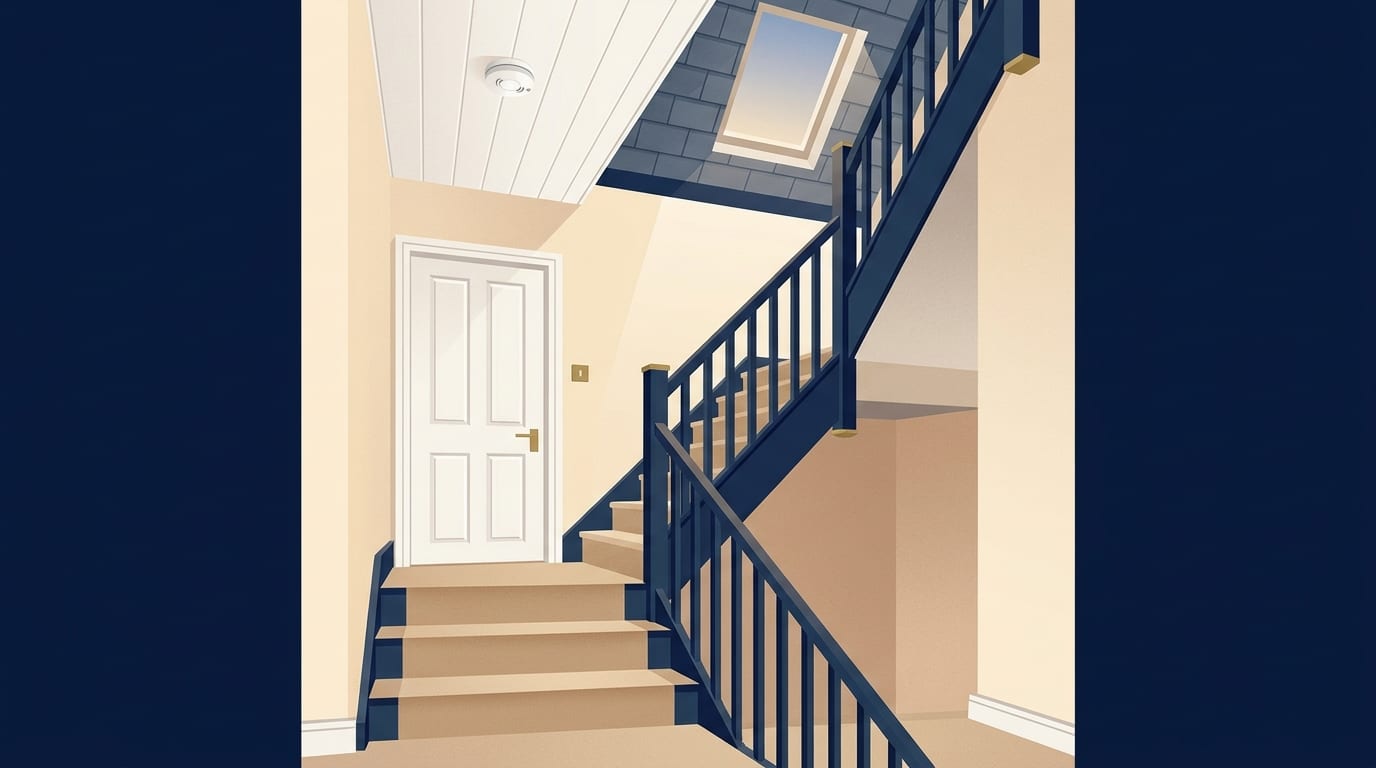
When a loft room is added to a typical two-storey house, the whole route from the loft to the final exit must be considered. This usually means installing new fire-resisting doors and sometimes partitions to protect the stairway, alongside interconnected mains-powered alarms. You cannot simply rely on a window for escape, as the new top floor is too high to climb down from safely.
Why loft conversions have fire rules
Building regulations and planning permission are two separate systems, and a loft project often needs both. While planning permission deals with how the outside of the building looks, building regulations cover structural integrity and safety. When you add a new level to a house, the distance to the ground increases. The fire rules exist to ensure that if a fire starts anywhere in the property, the people asleep in the new top floor have a safe, protected path to the outside.
In England, the rules for this are set out in Approved Document B volume 1, specifically the 2019 edition. This document provides guidance on how to meet the legal safety requirements. It is important to note that building control ultimately decides compliance, and amendments to Approved Documents exist. Always ask your building control body which edition applies to your project.
The Planning Portal guidance relates to England. Wales has its own guidance, and the Welsh Government page makes the same main points on fire doors, partitions, alarms and escape windows, so check it if you live there. Scotland and Northern Ireland have their own entirely separate systems, so if you live there you must check the local rules. Before any work begins, remember to tell your home insurer about your plans.
When you hire a general builder or a main contractor, they will use subcontractors for specialist tasks. They will price and build the job based on your designer's drawings and a detailed specification. The fire safety measures will be a major part of that specification, dictating the materials used and the sequence of the work.
The escape route from the loft to the front door
When you create a new room in the roof, the safety upgrades are not limited to the new space. The Planning Portal guidance for England states that the provisions for escape need to be considered throughout the full extent of the escape route. This means the path from the loft stairs, down through the first floor, to the ground floor hallway and out of the final exit door.
Because this route passes through the older parts of the house, existing parts of the house may need additional fire protection. A typical conversion to a two-storey house may need new fire-resisting doors and sometimes partitions to protect the stairway. The goal is to create a secure corridor that holds back smoke and flames long enough for everyone to get out safely.
Builders price these upgrades from detailed drawings and a schedule of works, rather than working out a cost per square metre. Per square metre figures are only a way to set an early budget, and figures differ widely because some cover a basic shell and others a finished room. Clear drawings ensure the contractor knows exactly which existing walls and ceilings need upgrading to meet the regulations.
Fire doors and protected stairways
In the 2019 edition of Approved Document B volume 1, paragraph 2.21 explains that where a new storey is added through conversion to create a storey above 4.5m, the full extent of the escape route should be addressed. This means providing fire resisting doors and partitions, including upgrading existing doors where necessary.
The guidance says fire resisting doors should have a minimum E 20 rating, and partitions a minimum REI 30 rating. REI and E are classification ratings your designer will specify to ensure the materials offer the right level of protection. According to a GOV.UK FAQ updated 21 February 2025, a fire doorset should be regarded as a complete installed assembly. However, it also clarifies that in most cases it should be possible to retain the existing frame.
If you live in a period property, you might not want to lose original doors. Paragraph 2.22 states that where it is undesirable to replace existing doors because of historical or architectural merit, the possibility of retaining and, where necessary, upgrading them should be investigated. Your designer and building control can advise whether an existing door can be kept.
The table below shows the minimum classification ratings the guidance gives for key parts of the escape route.
|
Component of the escape route |
Minimum classification rating |
|---|---|
|
Fire resisting doors on the escape route |
E 20 |
|
Partitions protecting the stairway |
REI 30 |
|
New floors and circulation space floors |
REI 30 |
These ratings come from the Approved Document, which is guidance. Building control decides compliance, so confirm with your building control body which ratings and edition apply.
Smoke alarms and detection
Early warning is a critical part of the safety strategy. The Planning Portal states that mains powered, interlinked smoke alarms will also need to be provided within the stairway at each level. If one alarm detects smoke, the linked alarms all sound.
Under paragraph 5.4 of the Approved Document, all dwellings should have a fire detection and alarm system achieving a minimum Grade D2 Category LD3. The smoke alarms themselves must be mains operated and conform to the BS EN 14604 standard.
Installing these alarms happens in two stages. The electrician runs the hidden cables during the first fix, which takes place after the structural work is done and the builder has made the building weathertight. The actual alarm units are connected to the ceiling during the second fix, just before the final decoration. Electrical work must be done by a registered electrician, so ensure your builder uses competent tradespeople and supplies the correct certificates.
Fire resistance of the new floor
The floor separating your new loft room from the bedrooms below must also slow down a fire. Paragraph 5.4 outlines that where adding an additional storey to a two-storey single family dwellinghouse, new floors should have a minimum REI 30 fire resistance.
This rule also applies to the route leading to the front door. Any floor forming part of the enclosure to the circulation space between the loft conversion and the final exit should achieve minimum REI 30. Your designer will specify how the floors are upgraded, and the work should be done by competent tradespeople.
This floor upgrading work can be disruptive, so you must factor it into your schedule if you intend to live in the house while the work happens. A proper quote from your builder will detail exactly how these floors will be treated to meet the building regulations for home improvements.
Open plan layouts and the alternative approach
Open plan ground floors are very popular, but they create a challenge for loft conversion fire safety. If the stairs come down into an open plan living room or kitchen, there is no protected corridor to the front door. The standard guidance says that where the layout is open plan, new partitions should enclose the escape route.
Putting up walls to box in a staircase often ruins the open plan design. Paragraph 2.23 offers an alternative approach to solve this. It requires you to provide sprinkler protection to the open-plan areas, alongside a fire resisting partition (minimum REI 30) and door (minimum E 20) separating the ground storey from the upper storeys.
This alternative approach also requires the new door to allow access to a first storey escape window. Finally, there must be fire resisting separation (minimum REI 30) of cooking facilities from the open-plan area. Designing this alternative setup is complex, and you should always agree the exact layout with your building control approver before any construction begins.
Why escape windows are not the main answer
People often assume that putting a large roof window in the loft is enough for fire safety. The Planning Portal makes it clear that it is too dangerous to escape via windows from floors above first floor level.
The guidance concerns floors above first floor level, which is where a loft room sits. For that reason the escape plan relies on the protected route inside the house.
Because you cannot use the window as the primary escape, the protected route down the stairs matters most. Ask your building control body what it will look at for your design.
Preparing for the work and avoiding common mistakes
Before you start, you must have detailed drawings, a specification and a written contract. Never accept an estimate as if it were a fixed quote. A quote is fixed and an estimate is not. Ensure the builder has priced the exact fire safety measures required by your designer and the structural engineer's calculations.
If you change your mind about the layout during the build, this is known as a variation. Variations change the cost and can affect your fire safety compliance. Always agree the cost of variations in writing before the work happens, and check that the new design still meets the regulations.
Your quote should include a contingency for hidden problems, and provisional sums. Provisional sums are allowances for things that cannot be priced yet, such as work that is hidden behind existing finishes. Be aware that houses built or refurbished before 2000 may contain asbestos, which must be dealt with by competent people. Never attempt to remove suspected asbestos yourself.
To protect yourself and your budget, make sure your builder provides a detailed breakdown of the work. A proper quote and contract contain the following details:
- A fixed price based on your exact drawings and specification.
- A clear schedule of works showing the order of construction.
- Stage payments tied to physical progress on site, not calendar dates.
- A final payment to be held back until completion.
- Confirmation of who handles building control notifications.
Make sure you understand what is outside the build quote. Things like kitchens and bathrooms, flooring and decoration, professional fees, planning and building control fees, party wall costs and VAT at 20 per cent are usually separate. Labour is a large share of any job, and London and the South East cost more.
It is crucial to avoid common mistakes and scams in this trade. Watch out for these warning signs when hiring a builder:
- Choosing a firm on price alone, which often leads to poor quality work.
- Starting work without drawings, a specification or a written contract.
- Being asked for large cash deposits upfront.
- Being told building regulations are not needed for a loft conversion.
- Cash deals offered without VAT or paperwork.
- Cowboy builders who take on more jobs than they can staff, causing delays.
Look for builders who belong to recognised schemes. The Federation of Master Builders vets and independently inspects members, while TrustMark is the government-endorsed quality scheme. Always confirm membership on the scheme's own register and treat it as a good sign, not a guarantee. Gas work needs a Gas Safe registered engineer.
Common questions
Do I need planning permission for a loft conversion?
Many loft conversions on houses fall under permitted development, within set limits on size, height and position. Flats and maisonettes do not have these rights, and conservation areas, listed buildings and properties with planning conditions are more restricted. A lawful development certificate gives written proof that a project is permitted development. In England the householder application fee is £548 from 1 April 2026, most applications are decided within 8 weeks, and work must start within three years of permission being granted (five in Wales). Larger single-storey rear extensions can go through prior approval, though this applies to ground floor work rather than lofts.
What happens if we do not get building control approval?
Building regulations approval is needed for extensions, loft conversions and most structural and services work. It comes from council building control or a registered building control approver. The completion certificate matters heavily when selling the property. Councils can now take enforcement action for up to ten years to force you to alter or remove non-compliant work.
Who is responsible for health and safety on site?
Under the CDM Regulations 2015, a domestic client's health and safety duties normally pass to the builder. The Party Wall etc. Act 1996 also applies in England and Wales to work on or near a shared wall or boundary, so ask your builder or a surveyor whether it affects your project.
Do these rules apply to all types of loft conversion?
The Approved Document escape route points in this guide apply where a new storey above 4.5m is created, so ask your designer and building control how they apply to your design. You can read more about the different types of loft conversion to understand how they differ.
What are my consumer rights if the builder gets the rules wrong?
Under the Consumer Rights Act 2015, tradespeople must carry out their work with reasonable care and skill. They must also provide a reasonable price and time where none was agreed. You have a 14-day cooling-off period for contracts agreed at home, by phone or online, and Section 75 protection on credit card payments. Citizens Advice is the signpost for disputes.
Next steps for your loft project
Getting the fire regulations right requires careful planning and a reliable contractor. Follow this short checklist to protect your budget and your home:
- Confirm with your local council whether you need planning permission, and apply for building regulations approval before work starts.
- Hire a designer to create full drawings and a specification that details every fire door, partition and smoke alarm.
- Get three written quotes against those exact same drawings so you can compare prices fairly.
- Ensure your contract includes stage payments tied to progress on site, rather than upfront time-based demands.
- Keep a contingency fund for unexpected issues like hidden asbestos or floor joists that need replacing.
- Do not pay the final payment until snagging is complete and you have received the building control completion certificate.
Finding a reliable main contractor is the best way to ensure the specialist trades are coordinated and the strict safety rules are met. Take your time to review their past projects, check their insurance and find a builder near you who understands exactly how to deliver a compliant and safe home.
Find a top rated builder near you
3,554 builders across the UK, each ranked on their Google rating and the number of reviews behind it. Start with your county: