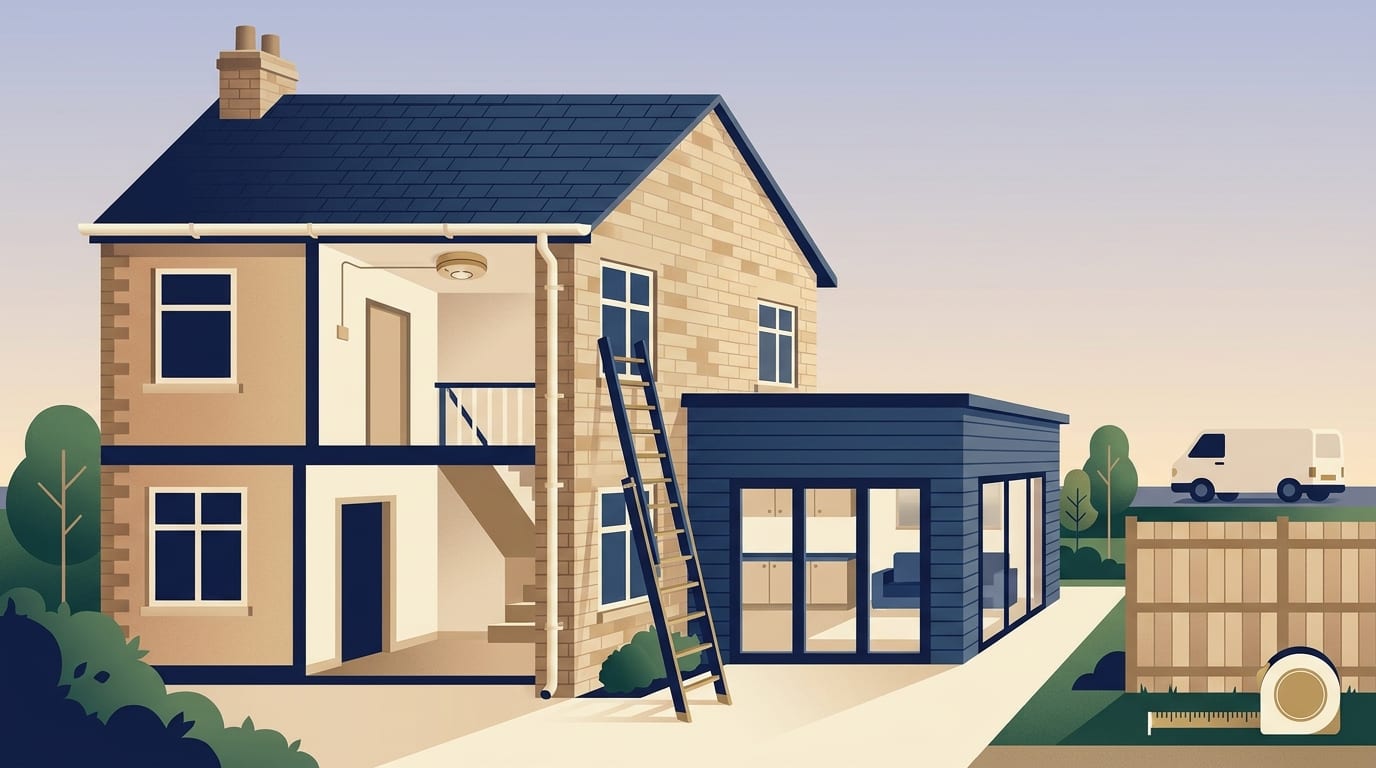
Part B building regulations are covered by Approved Document B Volume 1 for dwellings in England, and for extensions it sets out rules for alarms, escape routes and limits on openings near boundaries. Where an emergency escape window is needed, for example for a habitable room on an upper storey up to 4.5m above ground, it should have an unobstructed openable area of at least 0.33m2, be at least 450mm high and 450mm wide, with the bottom no more than 1100mm above the floor. The document is official guidance rather than a rigid guarantee, and you can agree other ways to comply with building control.
What Part B covers and where it applies
When you carry out building work in England, the rules you must follow are set out in the building regulations. Part B deals specifically with fire safety. The official guidance for homes is called Approved Document B Volume 1, which covers dwellings, while Volume 2 covers buildings other than dwellings. The GOV.UK page for Approved Document B (fire safety) is statutory guidance marked as applying to England and was last updated on 16 September 2026.
Volume 1 is published as the 2019 edition incorporating the 2020, 2022, 2025 and 2026 amendments collated with 2029 amendments. The 2029 amendments take effect on 2 September 2029 for use in England and focus on the removal of national classes for fire resistance. The 2019 edition incorporating the earlier amendments continues to apply to work with a building notice, initial notice or full plans application made before 2 September 2029, provided the work is started and sufficiently progressed in the time the document sets out.
It is helpful to understand that following this document is a form of guidance rather than a strict legal guarantee. Approved Document B Volume 1 says complying with the guidance does not guarantee that building work complies with the requirements of the regulations. There may be other ways to comply with the requirements than those described in an approved document. Anyone preferring another way should seek to agree it with the relevant building control body at an early stage.
Smoke and heat alarms when you extend
Adding an extension or altering your layout can trigger the need for a fire detection and alarm system. Under paragraphs 1.1 to 1.4 of Approved Document B Volume 1, all dwellings should have a fire detection and alarm system of a minimum Grade D2 Category LD3 standard under BS 5839-6. Alarm systems are not a job for guesswork, so the choice and wiring are matters for a qualified installer and building control.
Smoke alarms should be mains operated and conform to BS EN 14604. Heat alarms should be mains operated and conform to BS 5446-2. Both types of alarm should have a standby power supply, such as a battery or a capacitor.
The rules for extensions and material alterations are set out in paragraphs 1.8 and 1.9. A fire detection and alarm system should be installed in the following situations:
- A new habitable room is provided above the ground storey.
- A new habitable room is provided below the ground storey.
- A new habitable room is provided at the ground storey without a final exit.
When these triggers are met, smoke alarms should be provided in the circulation spaces of the dwelling, and if your property is particularly large, the alarm requirements are stricter. A large dwellinghouse is defined in paragraphs 1.5 to 1.7 as having more than one-storey with at least one-storey exceeding 200m2. A large dwellinghouse of two storeys should have a Grade A Category LD3 system, and one of three or more storeys should have a Grade A Category LD2 system under BS 5839-6.
All fire detection and alarm systems must be properly designed, installed and maintained as stated in paragraph 1.14. A design, installation and commissioning certificate should be provided. The document describes third party certification schemes for fire protection products and related services as an effective means of assurance. You should speak to your building control body and use a qualified installer to handle the design and wiring.
Escape from ground and upper floors
When you alter your home, building control will check that you and your family can get out safely in a fire. The rules depend on which floor the new rooms are on and how high they sit above the ground. For the ground storey, paragraph 2.1 states that all habitable rooms excluding kitchens should have either an opening directly onto a hall leading to a final exit, or an emergency escape window or door.
Upper storeys have different rules based on their height. On upper storeys that are a maximum of 4.5m above ground level and served by only one stair, paragraph 2.2 applies. It says that habitable rooms excluding kitchens should have an emergency escape window or external door, or direct access to a protected stairway. A protected stairway is an internal stair separated by fire resisting construction with a minimum rating of REI 30.
If you are building an extra storey or your house already has a storey more than 4.5m above ground level, paragraphs 2.4 to 2.6 set out the requirements. In this situation, one internal stair should be a protected stairway. If you cannot provide a protected stairway, the top storey should have an alternative escape route.
For taller properties with two or more storeys more than 4.5m above ground, the rules go further. You will need an alternative escape route from each storey that is more than 7.5m above ground. Alternatively, you can install a sprinkler system throughout the building to BS 9251 standards instead of providing the alternative escape route from those high floors.
Escape windows and what size they must be
If your extension or renovation relies on windows for a fire escape, those windows must meet strict size and position rules. According to paragraph 2.10, an emergency escape window should have an unobstructed openable area of a minimum 0.33m2. The window must have a minimum height of 450mm and a minimum width of 450mm. The bottom of the openable area must be a maximum of 1100mm above the floor.
The design of the window hardware also matters. You are allowed to fit locks and child-resistant opening stays to keep your home secure and safe for children. However, the windows should stay open without being held and once you escape through the window, you must be able to reach a place free from danger.
Sometimes an escape route from a ground or basement storey leads into an enclosed space, such as a courtyard or a back garden. Diagram 2.5 of the approved document applies in this situation. The length of the space should exceed the greater of the height of the dwellinghouse above ground level and, where a rear extension is provided, the height of the extension.
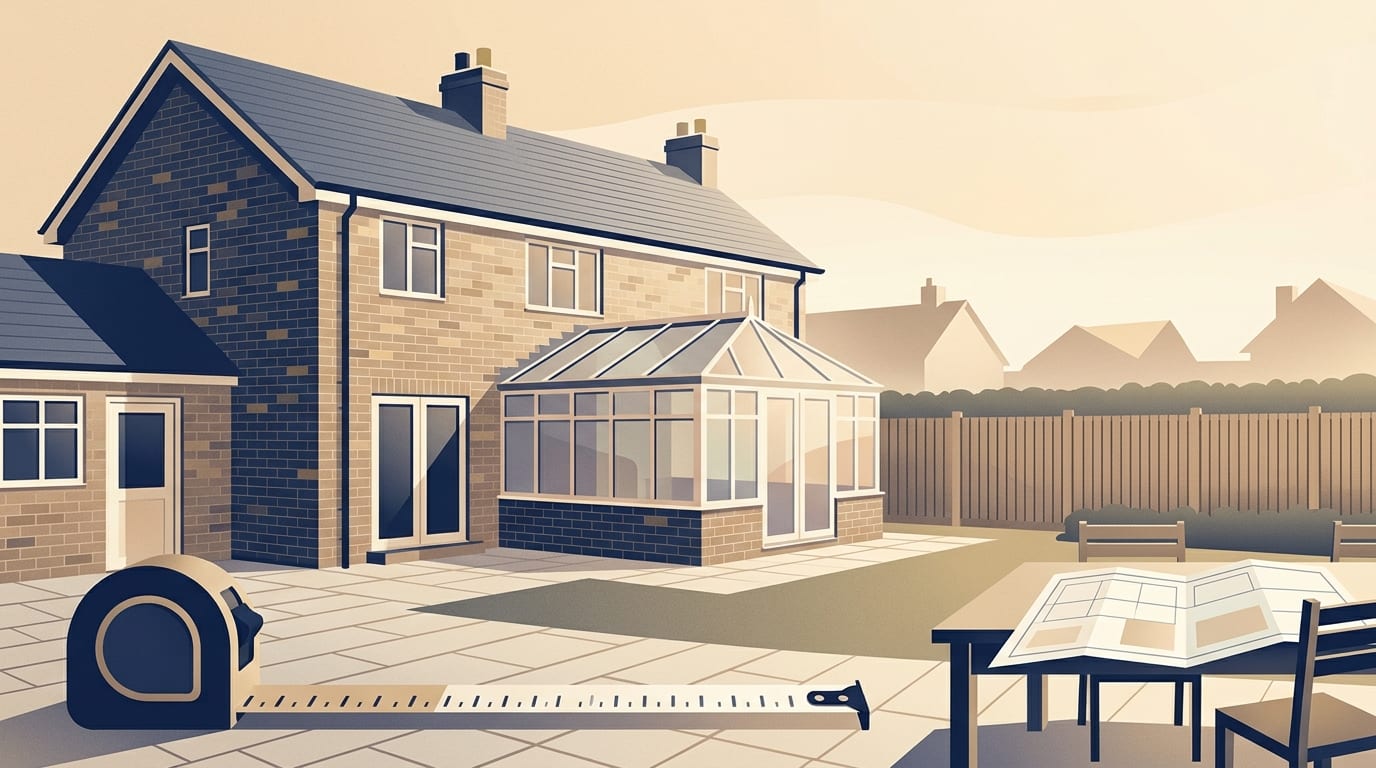
You also need to think about how outside additions affect your escape from higher floors. The Planning Portal advises not to construct conservatories where they will restrict ladder access to windows serving rooms in roof or loft conversions, particularly if any of the windows are intended to help escape or rescue if there is a fire.
Inner rooms, galleries and open plan layouts
An inner room is a room whose only way out is through another room, known as the access room. Because a fire in the access room could trap you inside the inner room, paragraph 2.11 strictly limits where they are allowed. An inner room is permitted when it is:
- A kitchen.
- A laundry or utility room.
- A dressing room.
- A bathroom, WC or shower room.
- A room on a storey a maximum of 4.5m above ground with an emergency escape window.
- A gallery that meets paragraph 2.15.
If the room does not meet one of these exact criteria, you cannot build it as an inner room and will need to change your floor plan. There is also a concept known as an inner inner room, which means you have to pass through two separate rooms to reach a hallway or exit. Paragraph 2.12 allows an inner inner room if the access rooms each have a smoke alarm and none is a kitchen.
If you are removing walls to create an open plan layout, you must ensure the escape routes from the rest of the house remain safe. When you open up a ground floor, you might remove the hallway walls that previously protected the stairs. In these cases, building control decides whether the new layout still gives a safe way out. Our guide to building regulations for home improvements explains the wider picture.
Walls and openings close to a boundary
When you build an extension close to the edge of your property, the regulations aim to stop fire spreading from your building to a neighbour's building. Section 11 of Approved Document B Volume 1 covers resisting fire spread from one building to another. The amount of fire resistance an external wall needs depends on its distance from the relevant boundary.
Parts of an external wall that have less fire resistance than the appropriate amount are called unprotected areas. This can include windows and doors. For walls on, and within 1000mm of, the relevant boundary, unprotected areas should meet the conditions in Diagram 11.5. Small unprotected areas that meet this diagram, for example an area of not more than 0.1m2, can be ignored.
For the rest of a wall within 1000mm of the boundary, it should be fire resisting from both sides. The external surface materials facing the boundary must also be class B-s3, d2 or better. If you move the wall further back from the boundary, you are allowed larger unprotected areas. Diagram 11.7 gives a calculation called Method 1, which applies to small buildings not over three storeys excluding basements or 24m in length.
The table below shows the minimum distance between the side of the building and the relevant boundary, alongside the maximum total area of unprotected areas allowed.
|
Minimum distance to boundary |
Maximum total unprotected area |
|---|---|
|
1m |
5.6m2 |
|
2m |
12m2 |
|
3m |
18m2 |
|
4m |
24m2 |
|
5m |
30m2 |
|
6m |
No limit |
These figures come from Method 1 in Diagram 11.7 and apply only to the small buildings described above. Building control decides whether a particular design complies. Under Section 11 and Section 12, if a building is fitted throughout with a sprinkler system to Appendix E, the boundary distance can be halved to a minimum distance of 1m, or the allowable unprotected area can be doubled.
Roofs have their own rules to prevent fire spread. Roof coverings have separation distance limits based on their distance from the relevant boundary. Table 12.1 groups these distances as less than 6m, at least 6m, at least 12m, and at least 20m. These limits do not apply to the boundary between the roofs of a pair of semi-detached dwellinghouses.
Loft conversions and extra storeys
Converting a loft or adding a completely new floor to your house introduces significant fire safety changes because you are creating a new storey high above the ground. Paragraphs 2.21 to 2.23 cover loft conversions and dictate that where a new storey above 4.5m is created, the full extent of the escape route should be addressed.
Addressing the escape route often means additional fire protection in the existing parts of the house. The document calls for fire resisting doors with a minimum rating of E 20 and partitions with a minimum rating of REI 30, upgrading existing doors where necessary. This is work for a qualified professional and building control, not for DIY.
If your new loft conversion features an open plan layout, you must provide new partitions to enclose the escape route. An alternative approach is to provide sprinkler protection to the open plan areas. If you choose sprinklers, you still need a fire resisting partition with a minimum rating of REI 30 and a door with a minimum rating of E 20. Any cooking facilities must also be separated by fire resisting construction of minimum REI 30.
Alarms are a critical part of these high-level projects. Mains powered, interlinked smoke alarms will be needed within the stairway at each level. Our guide to fire safety rules for loft conversions covers this further, and a qualified installer and building control should handle the alarms and fire doors.
Wales and Scotland
The rules explained in this guide are taken from Approved Document B Volume 1, which is guidance for England. If you live in Wales or Scotland, you must follow the distinct building standards and regulations that apply to those nations, as the legal systems and technical requirements differ.
In Wales, the Welsh Government's page for approved documents lists its own Approved Document B covering fire safety, with the date 19 June 2025. This document is separate from the England edition and contains its own specific guidance for Welsh properties.
In Scotland, the building standards system is entirely separate. The Scottish Government says the Building (Scotland) Act 2003 is the primary legislation. Technical handbooks updated from 1 January 2025 apply to Scottish building work. Local authorities administer and enforce the system, acting as verifiers appointed by Scottish Ministers. You should check directly with your local authority in Scotland or Wales before planning any fire safety work.
Common questions
Do I need to upgrade my smoke alarms for a single-storey extension?
If your extension creates a new habitable room on the ground floor and that room does not have a final exit to the outside, paragraphs 1.8 and 1.9 say a fire detection and alarm system should be installed, and a qualified installer should handle it. When this happens, smoke alarms should also be provided in the circulation spaces of your home, such as the main hallway.
Can a kitchen be an inner room in an extension?
Yes, a kitchen can be built as an inner room where the only way out is through another access room. Paragraph 2.11 permits this setup, provided you meet the general escape rules for the floor you are building on.
How large must a fire escape window be?
An emergency escape window must have an unobstructed openable area of at least 0.33m2 to comply with paragraph 2.10. The opening must be at least 450mm high and 450mm wide, and the bottom of the openable area must sit no higher than 1100mm above the floor level.
What happens to the rules in 2029?
The Approved Document B Volume 1 includes 2029 amendments that take effect on 2 September 2029 for use in England. These upcoming changes focus on the removal of national classes for fire resistance, but the 2019 edition incorporating the 2020, 2022, 2025 and 2026 amendments continues to apply to work with a building notice, initial notice or full plans application made before that date, if it is started and sufficiently progressed in the time the document sets out.
What to do next
Before you start knocking down walls or ordering materials for your extension, you need a clear plan for how your home will comply with Part B building regulations. Getting the fire safety details clear early on helps avoid redesigns.
- Check your proposed layout to see if you are creating any inner rooms that rely on another room for escape.
- Look at the height of your new rooms to find out if you need protected stairways or alternative escape routes.
- Ask your designer to check the distance from your planned extension walls to the boundary against the unprotected area limits.
- Ask your designer to specify emergency escape windows that meet the 0.33m2 openable area rule.
- Speak to building control early to agree on your fire alarm category and whether you need sprinklers.
Fire safety work belongs with professionals who understand the current rules. When you are ready to move forward with your plans and get accurate prices for the work, you can find a builder near you to discuss your drawings and specification.
Find a top rated builder near you
3,554 builders across the UK, each ranked on their Google rating and the number of reviews behind it. Start with your county: