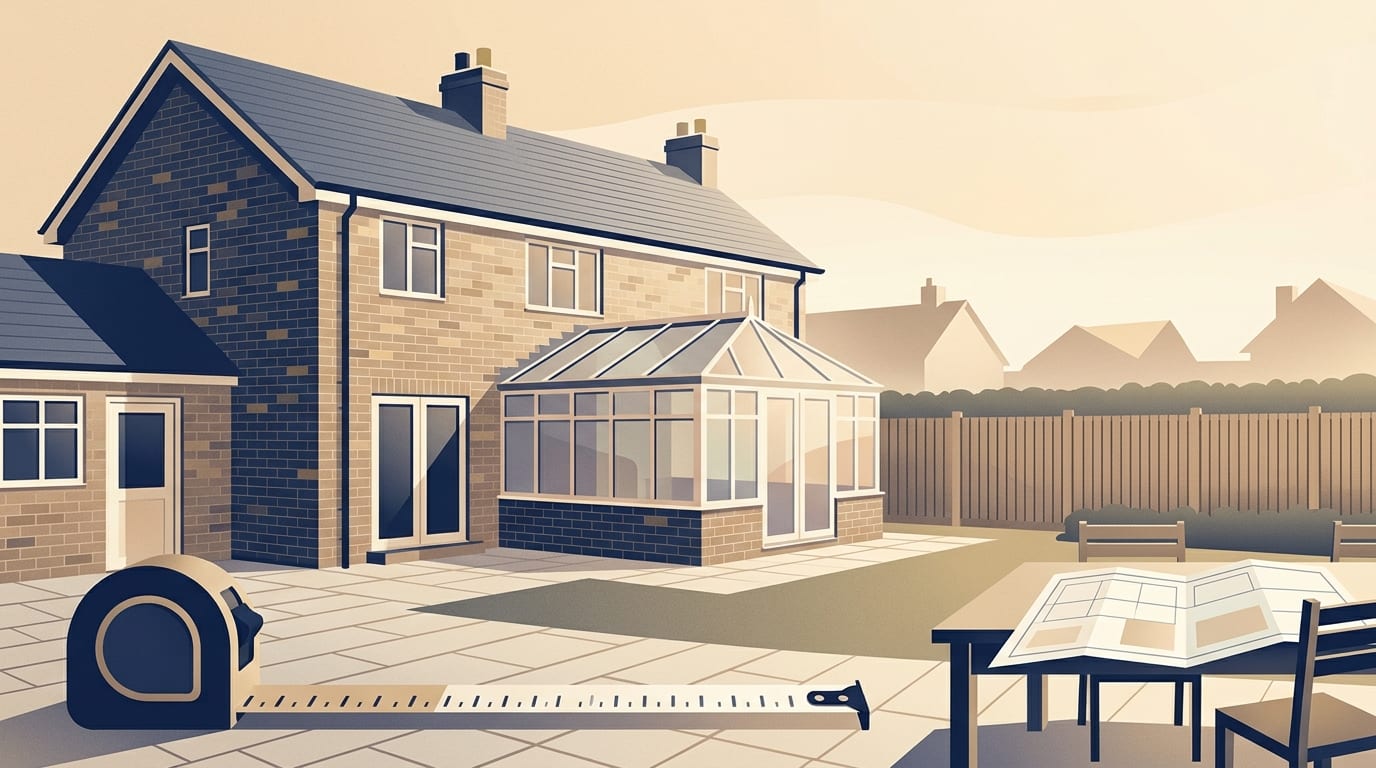
If you want to add a conservatory to a house, then this falls within the same set of planning rules as any other home extension. These permitted development rights allow you to extend a house without needing to apply for planning permission if specific limitations and conditions are met. If your plans meet all the size and position limits, you can usually start work without a formal application.
If you want to exceed these limits, it is likely that an application for householder planning permission will be required.
If you are unsure about your rights, you should contact your local planning authority before starting work. You can also apply for a lawful development certificate, which gives written proof that a project is permitted development.
Who the permitted development rules do not cover
Permitted development is not a blanket rule for every home. The rules apply to houses only. They do not apply to flats and maisonettes, which means the permitted development rights described here do not cover those property types.
The rules also exclude converted houses or houses created through certain permitted development rights, such as changes of use or new dwellinghouses. You must also check if you live in areas where there may be a planning condition, an Article 4 Direction or another restriction that limits or removes permitted development rights entirely.
The limits apply in the context of the proposed extension and any previous extensions. This means the total enlargement of the property is what counts. If a previous owner added an extension to the house, that structure eats into your permitted development allowance.
Height boundary and position limits
You cannot cover your entire garden with a new conservatory. Only half the area of land around the original house can be covered by extensions or other buildings. Other buildings in the garden count towards this limit as well, so ask your local planning authority how it will be measured.
Extensions cannot be higher than the highest part of the existing roof, or higher at the eaves than the existing eaves. Where the extension comes within two metres of the boundary, the height at the eaves cannot exceed three metres. An extension cannot be built forward of the principal elevation or, where it fronts a highway, the side elevation.
The permitted development rules also ban certain features completely. The work cannot include the following items:
- Verandas, balconies or raised platforms
- A microwave antenna such as a TV aerial or satellite dish
- A chimney, flue or soil and vent pipe
- Any alteration to the roof of the existing house
- Cladding of the exterior if you live on Article 2(3) designated land
How far can a conservatory extend
The rules limit how far a conservatory can project from the back of your home. These limits are measured from the original house, which means the house as it was first built, or as it stood on 1 July 1948 if built before that date. You also need to know your boundary, which means the edge of the area of enclosed space surrounding the house, for example a wall or fence between houses or gardens or the wall of an adjoining building. This is not a legal definition and the local planning authority may determine what constitutes the boundary.
The table below shows the maximum distance a single-storey rear extension can extend beyond the rear wall of the original house.
|
Property type |
Standard limit |
Prior approval limit |
Maximum height |
|---|---|---|---|
|
Detached house |
4 metres |
8 metres |
4 metres |
|
Other houses |
3 metres |
6 metres |
4 metres |
These are the Planning Portal's permitted development limits, and the prior approval column applies only where the work is not on Article 2(3) designated land or a Site of Special Scientific Interest.
Single-storey rear extensions cannot exceed four metres in height. Where your home is not on Article 2(3) designated land or a Site of Special Scientific Interest, subject to prior approval, the limit is increased to eight metres if a detached house or six metres for any other house. This requires a prior approval application to the local planning authority. If the work adds over 100 square metres of floor space, it may also be liable for a charge under the Community Infrastructure Levy.
Side extensions and conservatories of more than one-storey
If you plan to build your conservatory to the side of your home, different limits apply. Where an extension would extend beyond the side elevation of the original house, it cannot exceed four metres in height. It can only be a single-storey, and can only be up to half the width of the original house. All side extensions of more than one-storey require householder planning permission.
If you are planning an extension of more than one-storey, it must not extend beyond the rear wall of the original house by more than three metres or be within seven metres of any boundary opposite the rear wall of the house. The roof pitch must match the existing house as far as practicable.
Privacy is also a factor for taller structures. Any upper-floor window in a side elevation must be obscure-glazed and non-opening unless the openable part is more than 1.7 metres above the floor.
Do you need building regulations for a conservatory
Planning permission and building regulations are two separate systems. While planning deals with the look and impact of the building, building regulations generally apply to extensions, and a conservatory has its own exemption described below. Building regulations will generally apply if you want to build an extension to your home.
However, a standard conservatory is normally exempt from building regulations if it meets five strict conditions. If it does not meet all of them, building regulations apply in the normal way, so confirm the position with building control.
The five exemption conditions are:
- The conservatory is built at ground level and is less than 30 square metres in floor area
- The conservatory is separated from the house by external quality walls, doors or windows
- There is an independent heating system with separate temperature and on/off controls
- Glazing and any fixed electrical installations comply with the applicable building regulations requirements
- The conservatory is a single-storey structure
Any new structural opening between the conservatory and the existing house will require building regulations approval, even if the conservatory itself is an exempt structure. The exemption depends on the conservatory being separated from the house by external quality walls, doors or windows, so removing that separation is a question for building control before you decide on a design. You can read more about building regulations for home improvements to understand the process.
What building regulations still apply
Even if your conservatory is exempt from the main regulations, glazing and any fixed electrical installations must still comply, and both are work for competent, registered tradespeople rather than DIY. Under the rules, safety glazing should be provided to any glass in a critical area. Generally, this means on any panel up to 800mm from floor level, within any glazed door up to 1500mm from floor level, and on any side panel to any door up to 300mm from the edge of the door, up to 1500mm from floor level.
Replacement windows and doors must also meet thermal performance (U-value), ventilation and escape rules. A registered installer under the relevant competent person scheme can carry out replacement windows and doors to building regulations without involving local authority building control and you receive a certificate afterwards.
Ventilation is another requirement. Conservatories with a floor area of 30m2 or less are exempt from the Part F ventilation requirements. For a conservatory over 30m2 the general ventilation rate could be met with background ventilators.
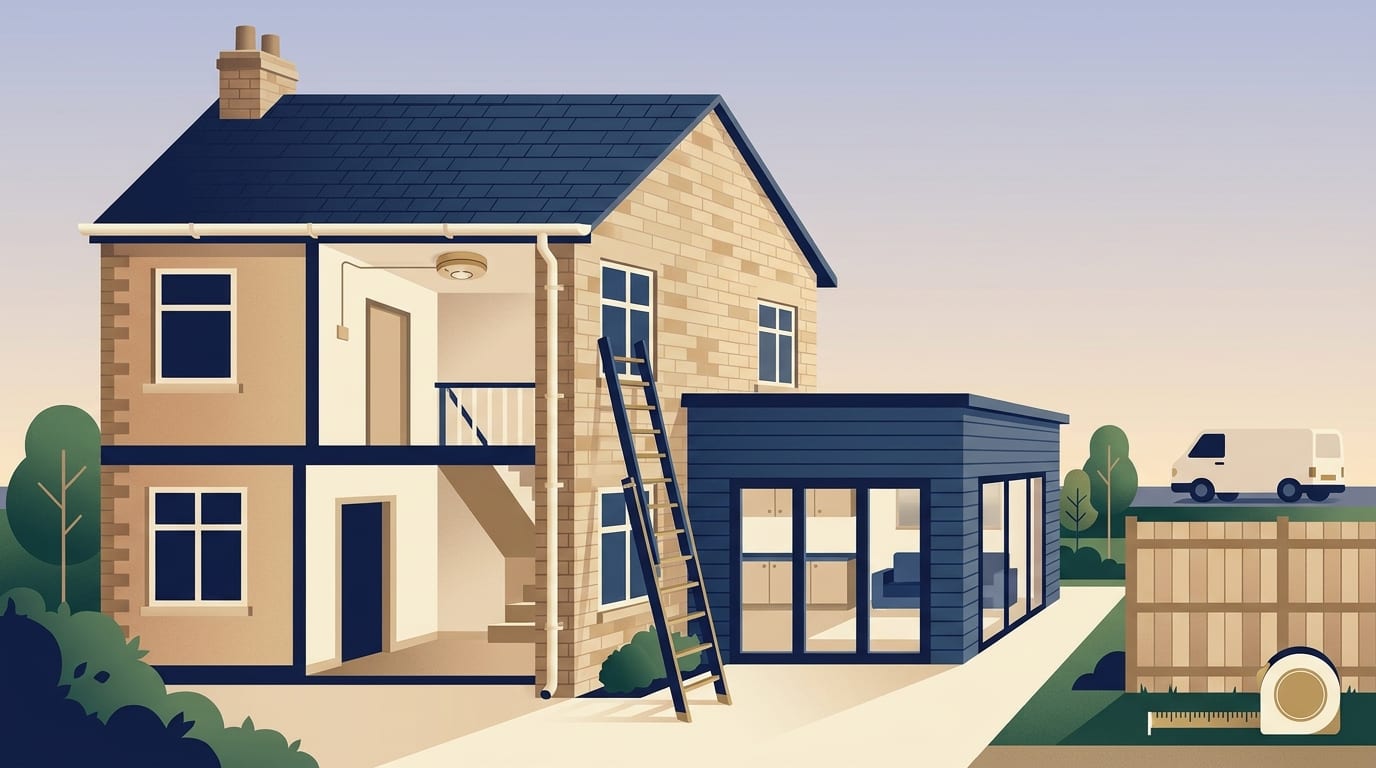
Finally, think about fire safety for the rest of the house. The Planning Portal advises you not to construct conservatories where they will restrict ladder access to windows serving rooms in roof or loft conversions, particularly if any of the windows are intended to help escape or rescue if there is a fire.
Wales and listed or protected areas
The guidance here relates to the planning regime for England, and the policy in Wales may differ. In Wales, work must start within five years of planning permission being granted, and within three years in England. Scotland and Northern Ireland have their own systems, so you should check locally before starting any work.
Your permitted development rights are restricted in several ways if you live on Article 2(3) designated land. This includes land within a conservation area, an area of outstanding natural beauty, an area specified by the Secretary of State for the enhancement and protection of the natural beauty and amenity of the countryside, the Broads, a National Park or a World Heritage Site.
On Article 2(3) designated land, all side extensions require householder planning permission, and all rear extensions of more than one-storey require householder planning permission. You also cannot add cladding to the exterior of an extension under permitted development in these areas.
How a conservatory is scoped and priced
When you hire a firm to build a conservatory, you will usually deal with a general builder or main contractor. They manage the project and bring in subcontractors, such as plasterers, plumbers and electricians, to handle specialist tasks. If you create a new structural opening between the house and the conservatory, that is structural work for a competent builder and a structural engineer, and it needs building regulations approval.
Builders price from drawings and a specification, not from a cost per square metre. Per square metre figures are only a way to set an early budget, and published figures differ widely because some cover a basic shell and others a finished room. To get a reliable price, you should provide a specification detailing the exact materials you want, and a schedule of works that breaks down the tasks in order.
A proper quote will separate the build into clear stages. It will cover making the building weathertight, which means the roof, walls and windows are sealed against the elements. It will also separate first fix, which covers the hidden structural work, wiring and pipes, from second fix, which includes visible finishing work like sockets, light fittings and flooring.
Make clear what is normally outside a build quote. This usually includes kitchens and bathrooms, flooring and decoration, professional fees, planning and building control fees, party wall costs and VAT at 20 per cent. London and the South East cost more, and labour is a large share of any job. Real quotes depend heavily on design, ground conditions, access and finish.
Your quote should include a contingency, which is a reserve fund for unexpected problems. It may also include provisional sums, which are allowances for things that cannot be priced yet, such as a specific type of floor tile you have not chosen. If you change your mind mid-build, this is called a variation, which is a change after the price is agreed. Always agree the cost of variations in writing before the work happens.
Never pay large cash deposits. A written contract should outline stage payments, where you pay for blocks of work only after they are finished. You should hold back a final payment on completion until after snagging. Snagging is the process of checking for minor faults, like scratched glass or stiff hinges, and having the builder fix them before you hand over the last of the money.
Common mistakes and consumer protection
One of the biggest mistakes homeowners make is choosing on price alone. You should also avoid starting without drawings, a specification or a written contract. Never accept an estimate as if it were a quote. A quote is fixed and an estimate is not. Be wary of cowboy builders who take on more jobs than they can staff.
Avoid cash deals offered without VAT or paperwork, and treat being told that building regulations are not needed as a warning sign, especially if your project involves a new structural opening. Changing the design mid-build without agreeing the cost in writing is a fast way to lose control of your budget. Always remember to tell your home insurer before work starts, and never pay the final instalment before snagging and certificates are done. The completion certificate matters when selling, and councils can now take enforcement action for up to ten years if rules are broken.
Under the Consumer Rights Act 2015, tradespeople must carry out work with reasonable care and skill, for a reasonable price and within a reasonable time where none was agreed. You have a 14-day cooling-off period for contracts agreed at home, by phone or online. Paying for at least part of the work on a credit card gives you Section 75 protection, and Citizens Advice is the signpost for disputes.
Look for builders who belong to recognised schemes. The Federation of Master Builders vets and independently inspects members. TrustMark is the government-endorsed quality scheme. Gas work needs a Gas Safe registered engineer and electrical work a registered electrician. Confirm membership on the scheme's own register and treat it as a good sign, not a guarantee.
Under the CDM Regulations 2015, a domestic client's health and safety duties normally pass to the builder. If your house was built or refurbished before 2000, it may contain asbestos, which must be dealt with by competent people. Finally, the Party Wall etc. Act 1996 applies in England and Wales to work on or near a shared wall or boundary, so ask your designer or builder whether it applies to your project.
Common questions
Is a conservatory covered by permitted development?
Yes, adding a conservatory falls within the same set of planning rules as any other home extension. If your planned structure meets all the limits on height, size and position, and your property is a house with its permitted development rights intact, you may not need to apply for planning permission, but confirm with your local planning authority.
Do I need building regulations for a conservatory with a solid roof?
Building regulations generally apply to any extension. A conservatory is only exempt if it meets all five exemption conditions, including having external quality doors separating it from the house and an independent heating system. The exemption conditions do not mention the type of roof, so ask building control whether a solid-roofed design counts as an exempt conservatory.
What happens if I build a conservatory without planning permission?
If your conservatory needed planning permission and you built it without applying, your local council can take enforcement action, and councils can now take enforcement action for up to ten years. A lawful development certificate gives written proof that a project is permitted development.
Can I put heating in my conservatory?
Yes, but one of the exemption conditions is an independent heating system with separate temperature and on/off controls. Heating work is for a competent, registered installer, so do not attempt it yourself.
What to do next
Before you start calling builders or putting down a deposit, you need to be certain about your permissions and limits. Getting this wrong can lead to costly enforcement action later on. Follow these steps to keep your project on track:
- Confirm your property is a house with its permitted development rights intact
- Measure the planned footprint against previous extensions and your boundaries
- Decide if you will keep the external doors to remain exempt from building regulations
- Contact your local planning authority to confirm the rules in writing
- Request three written quotes against the same detailed specification
- Ask to visit finished jobs and check the builder has valid insurance
Take your time to compare your builder quotes carefully, ensuring they include a schedule of works, a contingency and stage payments. Once your paperwork is in order and you know exactly what you are allowed to build, you can find a builder near you to get your conservatory project underway.
Find a top rated builder near you
3,554 builders across the UK, each ranked on their Google rating and the number of reviews behind it. Start with your county: