

Priya Shah
Priya is a writer and editor for Top Rated Builders, covering extensions, renovations and building work. When she's not writing guides, she is restoring an old road bike.
Articles by Priya Shah
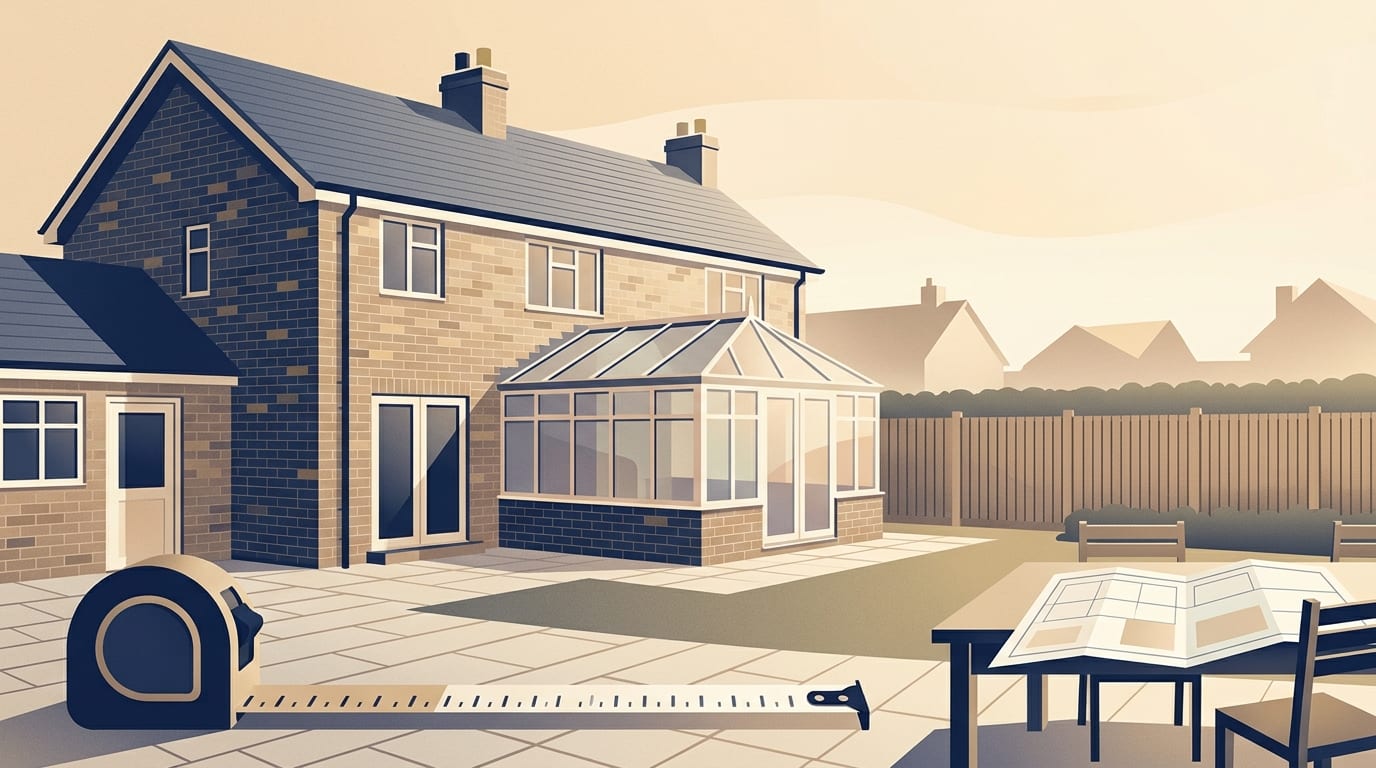
Do You Need Planning Permission for a Conservatory?
When a conservatory is permitted development in England, the size, height and boundary limits, and when it is exempt from building regulations, using the Planning Portal's wording.
Read guide
How Much Does a Bay Window Cost to Fit?
What replacing or adding a bay window involves, why the structure above matters, what the Planning Portal says about permission and typical 2026 prices.
Read guide
What Are the CDM Regulations and Why Do They Matter at Home?
What the CDM Regulations 2015 mean for a homeowner: who a domestic client is, how the duties pass to the contractor, principal contractor or principal designer, and what to expect on a bigger job.
Read guide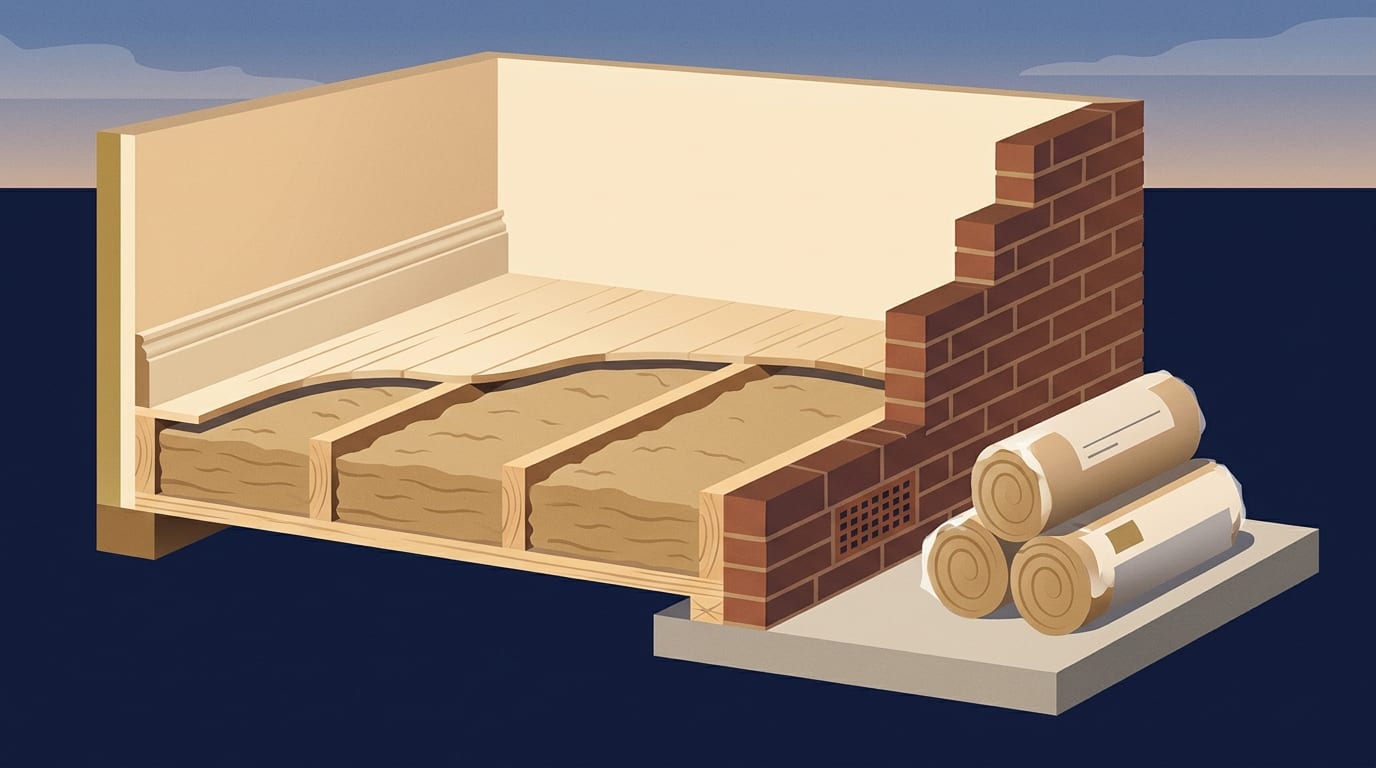
Floor Insulation Costs and Which Type Suits Your Home
What floor insulation costs in 2026 for suspended timber and solid floors, how each type is done, when building regulations apply and what to ask a builder before they lift your boards.
Read guide
Building an Extension Over a Garage and What to Check
What to check before building a room over your garage: foundations and walls, typical 2026 costs, the planning rules for upper floor and side extensions, and building regulations.
Read guide
What Is a FENSA Certificate and Why Does It Matter?
What a FENSA certificate is, why buyers' solicitors ask for it, what it does and does not prove about replacement windows and doors, and how to check an installer or find a missing certificate.
Read guide
Living at Home During an Extension and How to Make It Work
Whether to stay or move out during an extension, what to agree with your builder about access, dust, kitchens and toilets, telling your insurer, and the asbestos point for older homes.
Read guide
Building Regulations Completion Certificates and Why You Need One
What a building regulations completion certificate is, how you get one, why buyers and lenders ask for it, and what to do if it is missing or the work was done without approval.
Read guide
What to Do When Your Builder Asks for More Money Mid Job
What to do when your builder asks for more money mid job: when a quote can legally rise, what counts as a fair extra, how to respond in writing and when to ask Citizens Advice for help.
Read guide
Garden Room Costs and When You Need Planning Permission
What a garden room costs in 2026 by size and type, what the headline price leaves out, and the planning permission and building regulations rules for outbuildings in England.
Read guide
Larger Home Extensions and How Prior Approval Works
How the larger home extension prior approval scheme works in England: the 6 and 8 metre limits, the neighbour consultation, the 42 day timescale, the fee and what the council looks at.
Read guide
How Much Does a Single Storey Extension Cost in the UK?
What a single storey extension costs in the UK in 2026 by size and finish, what the headline price leaves out, and how to plan a full budget, timeline and permissions.
Read guide
Should Your Extension Have a Flat or Pitched Roof?
Flat, lean-to and pitched roofs for a single storey extension compared on cost, looks, light, lifespan and the planning height limits, with typical 2026 prices.
Read guide
Barn Conversion Costs and the Class Q Planning Rules
What a barn conversion costs in 2026, how the Class Q rules have worked since May 2024, and the surveys, VAT savings and building regulations to plan for before you hire a builder.
Read guide
What Hours Can Builders Work in the UK?
The usual hours for noisy building work, why there is no single national rule, what councils can do about construction noise and how to agree working hours with your builder.
Read guide
Removing a Load Bearing Wall and What It Costs
How to tell if a wall may be load bearing, what removing one involves, typical costs for the steel beam, engineer and making good, and the approvals you need.
Read guide
Do I Need Planning Permission for an Extension or Loft?
When you can build under permitted development, when you need to apply, what it costs and how long a planning decision takes.
Read guide