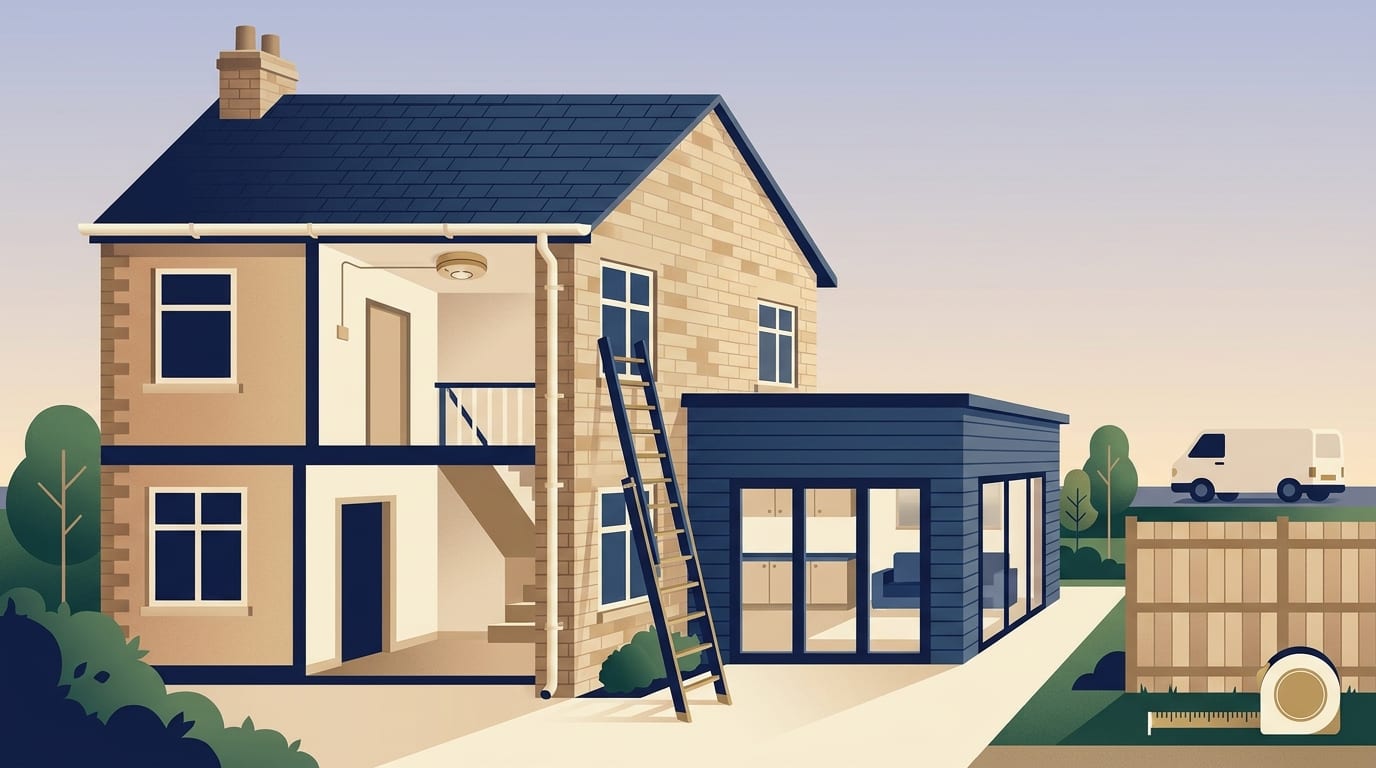
Single-storey rear extensions can extend beyond the original rear wall by up to 8 metres for a detached house and up to 6 metres for other houses through prior approval. This is a formal notification to the council that gives adjoining neighbours a chance to object, rather than an application for full planning permission. The total height of the extension must not be more than 4 metres.
What the larger home extension scheme is
Many extensions and loft conversions on houses fall under permitted development, which allows you to build within set limits without a full planning application. For a single-storey rear extension, the standard limit is not more than three metres beyond the original rear wall, or four metres if your house is detached. The prior approval scheme allows you to build deeper single-storey rear extensions without full planning permission.
Under the prior approval scheme, a single-storey rear extension can extend beyond the original rear wall by up to eight metres for a detached house. For terraced and semi-detached properties, the limit is up to six metres. Regardless of how deep you build, the total height of the extension must not exceed four metres in height. The materials used for the exterior must also be of a similar appearance to the existing house.
This table compares the maximum depth limits for single-storey rear extensions under different rules.
|
Property type |
Standard permitted development |
Prior approval scheme |
Designated land |
|---|---|---|---|
|
Detached house |
4 metres |
8 metres |
4 metres |
|
Other houses |
3 metres |
6 metres |
3 metres |
These are the national limits for England. Confirm with your local council which apply to your property.
Where the scheme does not apply
The larger home extension scheme is not available for every property. If your home is on article 2(3) designated land, which includes conservation areas, the prior approval rules do not apply. The same restriction applies to sites of special scientific interest. On these restricted sites, the standard depth limits remain at four metres for a detached house and three metres for other houses, and the consultation scheme does not apply.
Flats and maisonettes do not have these permitted development rights, and properties with planning conditions are more restricted, so confirm the position with your council. The rules described here are for England, as Scotland, Wales and Northern Ireland have their own systems.
You should always confirm with your local council whether these rights apply to your specific property before spending money on plans. Assuming a property has permitted development rights without checking the planning history is a fast way to waste your budget.
How neighbours are consulted and timelines
When you submit your proposal, the extension must be notified to the local planning authority. The authority must then give adjoining neighbours notice and an opportunity to object to your plans. Adjoining neighbours are the people who own or occupy the properties that share a physical boundary with your land.
The purpose of the scheme is to assess the impact of the proposal on the amenity of neighbouring property. Amenity generally refers to living conditions, such as a loss of light, overshadowing or a loss of privacy. If an adjoining neighbour objects, the council will weigh their concerns against the rules to decide if the extension would harm their amenity.
You cannot start building as soon as you submit the notification. Work cannot start until the authority says no prior approval is needed, grants prior approval, or the time limit passes without a decision. The time limit is 42 days. Do not start before one of those three things has happened.
Application costs and building regulations
Submitting a prior approval notification requires a fee, though it is lower than a full planning application. In England the householder application fee is 548 pounds, while the prior approval fee is 249 pounds from 1 April 2026. Fee values rise each April in line with the consumer price index.
Planning permission and building regulations are two separate systems, and getting prior approval does not mean your extension is safe to build. You will still need building regulations approval for extensions, loft conversions and most structural and services work. This approval comes from council building control or a registered building control approver. Your builder may need a structural engineer's calculations to show the foundations and any steel beams are strong enough.
Building control will confirm what inspections are needed and issue a completion certificate at the end. The completion certificate matters when selling your home, and councils can now take enforcement action for up to ten years against non-compliant work. Certain parts of the job can be signed off through a competent person scheme instead of by the local authority. For example, gas work needs a Gas Safe registered engineer, and electrical work needs a registered electrician.
Prior approval or full planning permission
Deciding between prior approval and full planning permission depends entirely on the design of your extension. The prior approval route is strictly for single-storey rear extensions. If you want to build an extension of more than one-storey, or a side extension, the rules differ. On designated land, all side extensions and all rear extensions of more than one-storey need planning permission for an extension.
A full householder planning application costs more, but it allows for different designs. Under prior approval, the materials used for the exterior must be of a similar appearance to the existing house, which restricts contrasting modern finishes. If you are unsure which route suits your project, the Planning Portal advises contacting the local planning authority to discuss your plans.
Regardless of which planning route you take, you must deal with the boundary walls separately. The Party Wall etc. Act 1996 applies in England and Wales to work on or near a shared wall or boundary. You must tell your neighbours about building work near or on your shared property boundary, and party wall agreements are entirely separate from planning permission and building regulations approval.
How builders price the work and what to ask
When you are ready to hire someone, you will usually look for a general builder or main contractor. This contractor manages the daily site work and brings in specialist subcontractors, such as plumbers and roofers, as needed. Builders price from drawings and a specification, not from a cost per square metre. Per square metre figures are only a way to set an early budget, and figures differ widely because some cover a basic shell and others a finished room.
A specification is a detailed document that lists exactly what materials will be used, from the type of bricks to the insulation thickness. The builder will use this to create a schedule of works, which breaks the project down into logical steps. A proper quote is fixed, whereas an estimate is not. Always ask for a written quote and check whether VAT at 20 per cent is included. Labour is a large share of any job, and London and the South East cost more.
Your quote should clearly state what is normally outside a build quote, which usually includes:
- Kitchens and bathrooms.
- Flooring and decoration.
- Professional fees for architects or designers.
- Planning and building control fees.
- Party wall surveyor costs.
Sometimes the builder will include provisional sums, which are allowances for things that cannot be priced yet, like a specific type of floor tile you have not chosen. When you speak to builders, ask for three written quotes against the same drawings and ask to see proof of insurance.
Managing the build and consumer rights
A large extension requires a written contract to protect your money and outline the schedule. You should agree to stage payments tied to physical progress on site, rather than paying large sums based on dates. For example, you might pay one instalment when the foundations are poured, and another when the roof is on and making the building weathertight.
The internal work is usually split into two main phases. First fix involves all the structural work and installing the hidden pipes and wires behind the walls. Second fix covers the visible finishes, such as plastering, connecting sockets, fitting taps and hanging doors. You should hold back a final payment on completion until all the snagging is done. Snagging is the process of finding and fixing minor defects, like a scratched window frame or a stiff door handle.
If you alter the design mid-build, this creates variations. You must agree the cost of any variations in writing before the builder does the work, and hold a contingency fund to cover unexpected ground conditions. When you hire a builder, you are protected by the Consumer Rights Act 2015, which requires work to be done with reasonable care and skill, and for a reasonable price and time where none was agreed.
If you agree to a contract at home, by phone or online, you have a 14-day cooling-off period. Paying by credit card can give you Section 75 protection. You should check if the firm is vetted and independently inspected by the Federation of Master Builders, or part of TrustMark, the government-endorsed quality scheme. If a serious dispute arises, Citizens Advice is the signpost for disputes.
Building sites are dangerous, and under the CDM Regulations 2015, a domestic client's health and safety duties normally pass to the builder. If your house was built or refurbished before 2000, it may contain asbestos. This must be dealt with by competent people and you should never touch it yourself.
Common mistakes and scams in this trade
Extensions involve large sums of money, which unfortunately attracts cowboy builders who take on more jobs than they can staff. Choosing a builder on price alone is a common mistake.
Other common mistakes include:
- Starting without drawings, a specification or a written contract.
- Handing over large cash deposits before any materials arrive on site.
- Accepting an estimate as if it were a quote.
- Changing the design mid-build without agreeing the cost in writing.
- Being told building regulations are not needed for a large extension.
- Accepting cash deals offered without VAT or paperwork.
- Not telling the home insurer that major structural work is happening.
- Paying the final instalment before snagging and certificates are done.
Common questions
Do I need a lawful development certificate?
A lawful development certificate gives written proof that a project is permitted development and does not need full planning permission. While it is not a legal requirement to get one, having lawful development certificates on file may come in useful when you sell your house.
What happens if my neighbour objects?
If an adjoining neighbour objects, the council will review the plans to assess the impact on their amenity, such as a loss of light or privacy. The council then decides whether to grant prior approval, so ask them what happens next if a neighbour objects.
Can I do the gas and electrical work myself?
Never carry out gas or electrical work yourself. Gas work needs a Gas Safe registered engineer and electrical work needs a registered electrician. Confirm their membership on the scheme's own register.
Does the scheme apply to side extensions?
No, the prior approval scheme described here applies only to single-storey rear extensions. If you want to build an extension of more than one-storey, or a side extension, the rules differ. You should check the standard permitted development rules for side extensions or apply for full householder planning permission.
Your next steps
Before you start knocking down walls, you need to get your paperwork and professionals in order. Rushing into a build without the right preparation is the fastest way to lose control of your budget and timeline.
Take these steps to get your project moving:
- Confirm with your local council that your property has permitted development rights and is not on designated land.
- Submit your prior approval notification and wait for the 42-day time limit to pass or for written confirmation.
- Ask your builder or designer whether structural engineer's calculations are needed for building regulations approval.
- Tell neighbours about work near the shared boundary and check whether a party wall agreement is needed.
- Gather three written quotes against the same drawings and specification.
- Ask to see proof of insurance and visit finished jobs before choosing your builder.
When your permissions are sorted and your drawings are ready, you can find a builder near you to compare quotes and timelines.
Find a top rated builder near you
3,554 builders across the UK, each ranked on their Google rating and the number of reviews behind it. Start with your county: