A conservatory is usually cheaper to build and is often exempt from building regulations, while a single-storey extension costs more but is easier to keep comfortable all year round. Both options follow the exact same planning rules. The prices in this guide are typical 2026 figures, and they are kept separate below because they are rarely like for like. Your real quotes will depend on the size of your project, the materials you choose and the ground conditions at your property.
What each option is and how the work is planned
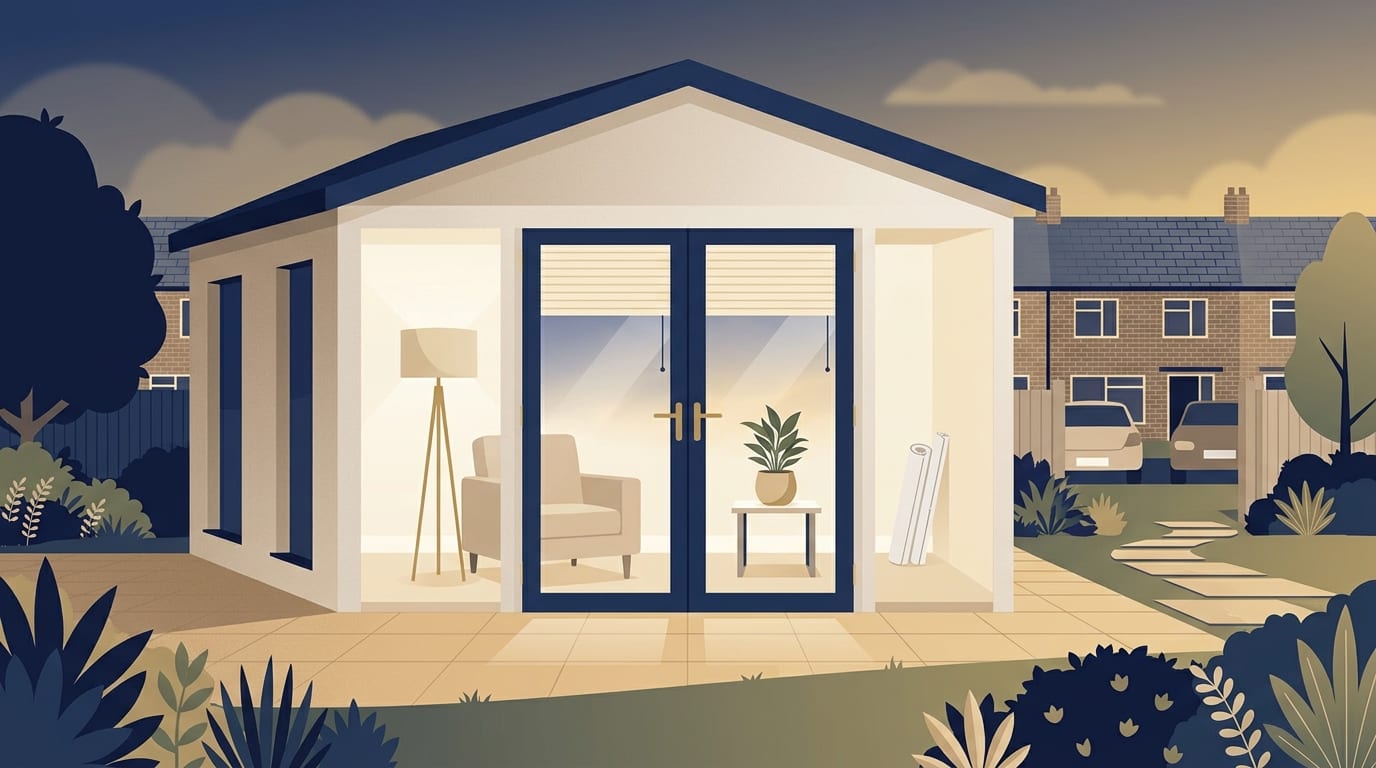
A conservatory is a heavily glazed structure attached to your home, traditionally designed to capture the sun and separated from the main house by doors. A single-storey extension is a solid building with a solid roof, designed to flow from your existing rooms. If you want to use the room as an extra living space for everyday use, this changes the building regulations position, so ask building control before you decide.
For either project you will usually hire a general builder or main contractor. They manage the site and bring in subcontractors to handle specialist tasks like plumbing and electrical wiring. A good builder will only price your job from professional drawings and a specification. A specification is a detailed written list of exactly what materials and finishes are included. They will also follow a schedule of works, which is a timetable showing the order of the tasks to be done.
The build itself happens in stages. Early on the priority is making the building weathertight, which means the roof, walls and windows are finished so rain is kept out and the inside work can start. The inside work is divided into first fix and second fix. First fix involves installing the hidden pipes, cables and structural framework behind the walls. Second fix covers the visible fittings like sockets, light switches, radiators and skirting boards.
Typical costs in 2026
Builders price from your drawings and specification, not from a simple cost per square metre. Per square metre figures are only a way to set an early budget. Figures differ widely because some cover a basic empty shell and others cover a completely finished room. For example, a figure for a replacement single-storey extension sits between £1,000 and £2,500 per square metre excluding VAT, but this cannot be directly compared to the cost of a simple conservatory.
The table below shows typical 2026 prices for different types of conservatory.
|
Conservatory type |
Typical price range |
|---|---|
|
Lean-to uPVC conservatory |
£8,000 to £17,000 |
|
Basic uPVC conservatory |
£10,000 to £15,000 |
|
Mid-range aluminium conservatory |
£20,000 to £40,000 |
|
Bespoke timber conservatory |
£45,000+ |
These are typical 2026 prices and your local quotes will differ.
The table below shows typical 2026 figures for a good sized extension built with basic materials and including a kitchen. An average project of this type costs £35,000, which is about £1,700 per square metre, and takes about 12 weeks to build.
|
Extension size |
Average price |
Typical price range |
|---|---|---|
|
20 square metres |
£30,000 |
£20,000 to £44,000 |
|
30 square metres |
£48,000 |
£30,000 to £66,000 |
|
50 square metres |
£80,000 |
£50,000 to £110,000 |
These are typical 2026 prices and your local quotes will differ.
When you read a quote you will often see provisional sums. These are allowances for things that cannot be priced yet, like a specific type of floor tile you have not chosen. You should also hold back a contingency, which is a spare budget for hidden surprises like poor ground conditions. Labour is a large share of any job, and London and the South East cost more than the rest of the UK.
Your build quote will normally exclude VAT at 20 per cent. It will also exclude kitchens and bathrooms, flooring and decoration, and professional fees. You will need to pay for building control, which costs £250 to £550 for a full plans application or £450 to £900 for a building notice. A structural engineer will cost £400 to £2,000, and an architect will charge 8 to 15 per cent of the total cost. In England the householder planning application fee is £548 from 1 April 2026, and party wall agreements will add further costs.
Comfort all year round
The Federation of Master Builders notes that older conservatories with polycarbonate or basic glass roofs can lose heat quickly in winter and overheat in summer. A room used all year round needs proper insulation. If you want a space that feels like a natural part of your home in December as well as July, a solid extension is easier to keep comfortable.
You can read more about single-storey extension costs to understand how insulation and solid roofs change the budget. Upgrading an old conservatory by replacing a glazed roof with a solid one is possible, but doing so may trigger the need for building regulations approval, so check with building control first.
Building regulations and where a conservatory can be exempt
Planning permission and building regulations are two separate systems and many projects need one, both or neither. Building regulations approval is needed for extensions, loft conversions and most structural and services work. It ensures the property is safe, structurally sound and energy efficient. It comes from council building control or a registered building control approver.
A solid extension needs building regulations approval. However, a conservatory is normally exempt from building regulations if it meets a strict set of rules. It must be built at ground level and be less than 30 square metres in size. It must be single-storey. It must be separated from the house by external quality walls, doors or windows. It must have an independent heating system with separate temperature and on/off controls. Finally, the glazing and fixed electrical installations must comply with the applicable requirements.
Removing the separating doors to create an open plan space will usually require building regulations approval, and any new structural opening between the conservatory and the house requires approval even if the conservatory itself is exempt. Structural work like this needs a structural engineer's calculations and a qualified builder, so never attempt it yourself.
Planning permission rules
A conservatory falls within the same set of planning rules as any other home extension. Many extensions and conservatories on houses fall under permitted development, which allows you to build without a full planning application if you stay within set limits on size, height and position. Flats and maisonettes do not have these rights. Conservation areas, listed buildings and properties with planning conditions are more restricted, and an Article 4 Direction can limit or remove permitted development rights.
The permitted development limits for a single-storey rear extension depend on your house type. You can extend up to four metres beyond the rear wall for a detached house, or three metres for any other house. The height can be no more than four metres. Where the extension is within two metres of a boundary, the eaves height cannot exceed three metres. You must also ensure that only half the area of land around the original house is covered by extensions and other buildings.
Larger single-storey rear extensions can sometimes go through a prior approval process. If you want written proof that your project is permitted development, you can apply for a lawful development certificate. If your project exceeds the limits, it is likely to need a householder planning application. Most applications are decided within eight weeks, and work must start within three years of permission being granted in England, or five years in Wales.
Consumer rights and industry schemes
You have clear rights under the Consumer Rights Act 2015. Any building work must be done with reasonable care and skill, for a reasonable price and within a reasonable time where no specific terms were agreed. You have a 14-day cooling-off period for contracts agreed at your home, by phone or online. Making a part payment by credit card can also give you Section 75 protection. If you face a serious dispute with a builder, Citizens Advice is the official signpost for help.
There are several schemes designed to raise standards in the building trade. The Federation of Master Builders vets and independently inspects its members. TrustMark is the government-endorsed quality scheme. Gas work needs a Gas Safe registered engineer and electrical work must be done by a registered electrician. You should confirm a builder or tradesperson is a member on the scheme's own register. Treat membership as a good sign, but not an absolute guarantee of flawless work.
Under the CDM Regulations 2015, a domestic client's health and safety duties normally pass to the builder. You must also be aware that houses built or refurbished before the year 2000 may contain asbestos. This is highly dangerous and must be dealt with by competent people. Scotland and Northern Ireland have their own building and planning systems, so you should check locally if you live there.
Common mistakes and scams in this trade
Building an extension or a conservatory is a major investment. Homeowners often run into trouble by making the same avoidable mistakes. You can protect your home and your budget by watching out for these common issues.
- Choosing a builder on price alone without looking at the detail of what they have priced.
- Starting the build without professional drawings, a detailed specification or a written contract.
- Handing over large cash deposits before any materials have arrived or any work has started.
- Accepting an estimate as if it were a quote. A quote is a fixed price offer, but an estimate is only an educated guess that can change.
- Changing the design mid-build without agreeing the cost of the changes in writing.
- Being told by a builder that building regulations are not needed when you are creating a new structural opening.
- Accepting cash deals offered without VAT or proper paperwork, leaving you with no proof of the contract.
- Not telling your home insurer that major building work is happening.
- Paying the final instalment before snagging and certificates are done.
- Hiring cowboy builders who take on more jobs than they can staff, meaning work can stall.
Resale and paying your builder
When you come to sell your home, the buyer's solicitor may ask for the paperwork for any alterations. If your solid extension or open plan conservatory needed building regulations approval, the completion certificate matters. This is the official document proving the work was inspected and signed off. Local councils can now take enforcement action for up to ten years against work that breaches building regulations.
You should agree a schedule of stage payments with your builder before work starts. These are regular payments tied to clear progress on site, such as finishing the foundations or making the roof weathertight. You should always hold back a final payment on completion. This gives you leverage to ensure the builder finishes the snagging, which is the process of finding and fixing small faults like scratched paintwork or stiff doors at the end of the job.
If you change your mind about a fitting or a design detail after the price is agreed, this is called a variation. Variations are a common reason budgets slip. You should ask the builder to price the variation in writing before they do the work, so you are not shocked by the final bill.
Common questions
What happens if I build near a shared boundary?
If you are building on or near a shared wall or boundary, the Party Wall etc. Act 1996 applies in England and Wales. You may need to follow the Act's process before work begins, so ask your council or a party wall surveyor whether it applies to your plans.
Can I do the electrical or gas work myself?
No. Gas work must be done by a Gas Safe registered engineer, and fixed electrical installations should be handled by a registered electrician. Mistakes with gas and electrics can be dangerous, so always use a qualified tradesperson.
Are the planning rules different for an orangery?
An orangery sits somewhere between a conservatory and a solid extension, featuring a brick structure with large windows and a glass lantern roof. Confirm with your council which planning and building regulations rules apply to your design. You can explore types of house extension to see how an orangery compares visually to other options.
How can I check if I need planning permission?
You should never assume a project is permitted development just because it looks small. You must check the exact dimensions, heights and boundary distances against the permitted development rules. If you are unsure, you should contact your local council planning department to confirm.
Next steps for your project
Choosing between a conservatory and a solid extension comes down to how you want to use the space and what your budget allows. Follow these steps to get your project moving in the right direction.
- Decide if you want a separate sunroom or an open plan living space used all year round.
- Check the permitted development rules for your specific house type and boundary limits.
- Hire a professional to draw up plans and write a detailed specification.
- Get three written quotes against the exact same drawings so you can compare prices fairly.
- Ask to visit finished jobs to see the builder's quality, and check their proof of insurance.
- Agree a written contract with staged payments tied to progress and a final payment held back for snagging.
Once your drawings are ready and your budget is set, you can find a builder near you to discuss your plans and request a formal quote.
Find a top rated builder near you
3,554 builders across the UK, each ranked on their Google rating and the number of reviews behind it. Start with your county: