Part M is the section of the Building Regulations in England that deals with access to and use of buildings. It is split into two volumes, with one covering dwellings and the other covering buildings other than dwellings. If you are building an extension to your existing house, the rules specifically state that the Part M access recommendations do not apply.
What Part M of the building regulations covers
Building regulations are the minimum standards for design, construction and alterations to buildings. Part M specifically deals with making sure people can safely approach, enter and move around a property. This includes making reasonable provision for wheelchair users and people with limited mobility.
The rules are designed to ensure that everyone, regardless of age or physical ability, can use buildings comfortably. This means considering how someone in a wheelchair, or a person using a walking frame, will approach the front door, cross the threshold and move between rooms. The regulations set out minimum standards for door widths, step heights and the location of essential facilities like toilets.
The rules in these documents are for England. Wales, Scotland and Northern Ireland have their own systems, so you should check locally if you live outside England. If you are planning other work, understanding the building regulations for home improvements will help you prepare for the wider requirements.
Volume 1 for homes and Volume 2 for other buildings
The government splits Part M into two separate documents. Approved Document M Volume 1 covers dwellings only. The current version is the 2015 edition incorporating 2016 amendments, which came into effect on 1 March 2016 and replaced all previous editions on that date.
Volume 2 covers buildings other than dwellings. The GOV.UK guidance on Part M confirms that the 2015 edition of Volume 2 took effect on 1 October 2015 and was amended in 2020 and 2024. The 2020 amendment mandated changing places toilets in appropriately sized, publicly accessible buildings. A full Volume 2 incorporating the 2024 amendments was published on 1 October 2024.
Does Part M apply to a house extension?
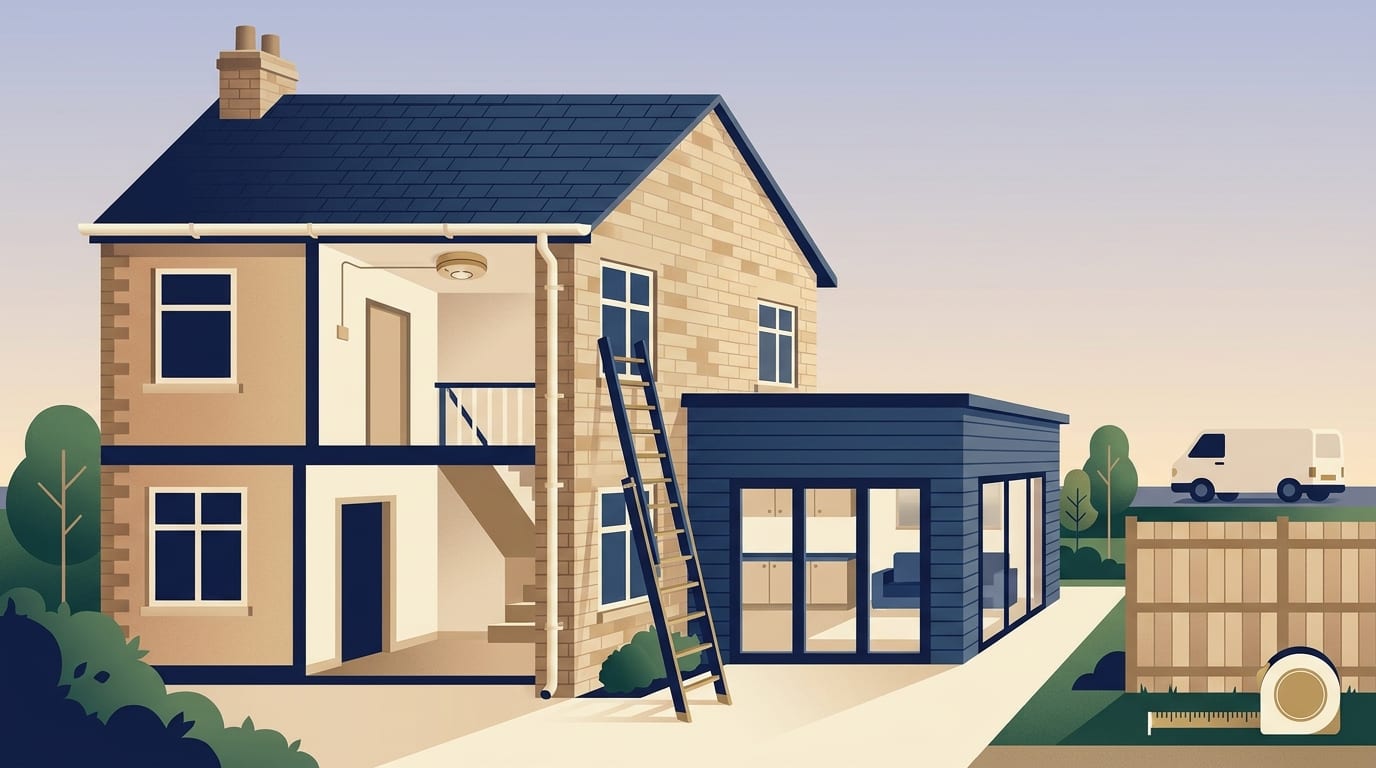
This is the most common question for homeowners planning to expand their living space. The short answer is that the access rules do not apply to your new extension. Paragraph 0.2 of Approved Document M Volume 1 states that the recommendations of this volume apply to newly erected dwellings, and dwellings undergoing material alteration, only. They do not apply to the extension of a dwelling.
Furthermore, the official Approved Document M Volume 1 confirms that requirement M4(1) does not apply to an extension to a dwelling, or to any part of a building used solely to enable the building or any service or fitting to be inspected, repaired or maintained. You do not have to widen your front door or add an accessible downstairs toilet just because you are building a rear extension.
However, this only exempts you from the Part M access recommendations. Building regulations approval is different from planning permission, so you might need both. Your extension will still need to meet the rules for structural integrity, fire safety, ventilation and energy efficiency. Without approval you will not have the certificates of compliance you may need when you want to sell your home.
What Part M asks of a new home
When a builder constructs a brand new house, they must follow the access rules by default. The regulations divide new homes into three categories. Category 1 is for visitable dwellings, Category 2 is for accessible and adaptable dwellings, and Category 3 is for wheelchair user dwellings.
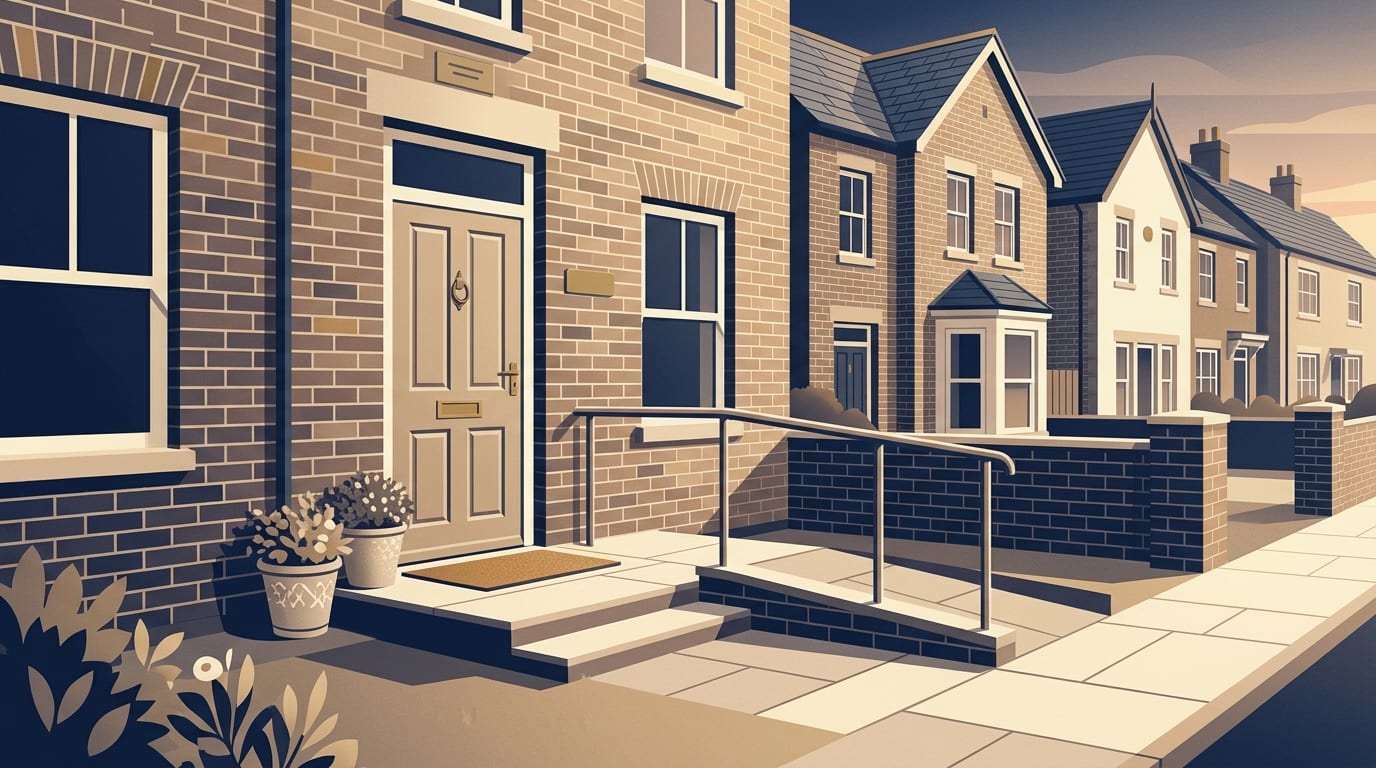
For a standard new build, Category 1 applies. Requirement M4(1) is met when a new dwelling makes reasonable provision for most people, including wheelchair users, to approach and enter the dwelling and to access habitable rooms and sanitary facilities on the entrance storey. The approach route from the boundary and the car parking space should be level, gently sloping or, where necessary, ramped.
The principal entrance door must have a minimum clear opening width of 775mm. Inside the home, a room containing a WC must be provided on the entrance storey. If the entrance storey has no habitable room, this toilet must be on the principal storey instead. The door to this WC opens outwards.
This table shows the three categories of homes defined in Volume 1. These are the official classifications for new builds in England.
|
Dwelling category |
Description |
When the rules apply |
|---|---|---|
|
Category 1 |
Visitable dwellings |
All newly erected dwellings by default |
|
Category 2 |
Accessible and adaptable |
Only where planning permission requires it |
|
Category 3 |
Wheelchair user dwellings |
Only where planning permission requires it |
Local planning conditions will dictate if your site requires homes built to the higher standards of Category 2 or 3.
Material alterations to an existing home
If you are renovating your current house, you need to understand the rules for material alterations. Paragraph 0.11 states that where a dwelling is subject to a material alteration, the building should be no less compliant with requirement M4(1) than it was prior to the building work taking place.
This is measured against requirement M4(1), so the work should not leave the home worse off than it was. Whether a particular change counts as a material alteration, and how the test applies, is for building control to confirm. These are examples of changes to raise with them.
- Moving a front door to a place with a steeper approach step
- Taking out a ground floor toilet to make room for a larger kitchen
- Narrowing a hallway to add a utility room
- Changing the main entrance door for one with a narrower opening
Category 2 and 3 homes and planning conditions
While Category 1 applies to standard new homes, some planning permissions require homes built to a higher access standard. Categories 2 and 3 apply only where planning permission requires them. The Planning Portal confirms that categories 2 and 3 apply only where planning permission requires them.
If your planning permission specifies a Category 2 accessible and adaptable home, the design must include more generous spaces. For example, the entrance door must have a minimum clear opening width of 850mm. A Category 3 home goes even further, with specific spatial requirements designed entirely around the needs of a wheelchair user.
Historic and listed buildings
If you live in an older property, upgrading the access can sometimes conflict with preserving the character of the building. Paragraphs 0.12 and 0.13 state that historic buildings include listed buildings, buildings in conservation areas and buildings in national parks and areas of outstanding natural beauty.
In these cases, requirements for accessibility should be balanced against preserving historic buildings. It would be appropriate to take into account the advice of the local authority conservation and access officers. They will help you find a practical compromise that improves access without damaging the fabric of a protected property.
Business premises and Volume 2
If you are a landlord or a small business owner altering a commercial property, your project falls under Volume 2, which covers buildings other than dwellings. Volume 2 deals with access to and use of buildings other than dwellings.
The 2020 amendment mandated changing places toilets in appropriately sized, publicly accessible buildings, and a full Volume 2 incorporating the 2024 amendments was published on 1 October 2024. Ask building control which version applies to your project.
- Converting a residential house into a dental practice or office, which building control can confirm
- Building a new retail unit or restaurant from the ground up
- Extending an existing commercial building to add more floor space
- Altering a public building to update the visitor facilities
Planning permission and building control rules
Planning permission and building regulations are two separate systems and many projects need one, both or neither. Many extensions and loft conversions on houses fall under permitted development, within set limits on size, height and position. Flats and maisonettes do not have these rights, and conservation areas, listed buildings and properties with planning conditions are more restricted. If you are unsure, check the rules on planning permission for an extension before you start.
Larger single-storey rear extensions can go through prior approval. A lawful development certificate gives written proof that a project is permitted development. In England the householder application fee is £548 from 1 April 2026, most applications are decided within 8 weeks, and work must start within three years of permission being granted. In Wales, you have five years to start the work.
Building regulations approval is needed for extensions, loft conversions and most structural and services work. It comes from council building control or a registered building control approver, or through a competent person scheme for certain trades. The completion certificate matters when selling, and councils can now take enforcement action for up to ten years if work does not comply.
You must also consider other legal duties. The Party Wall etc. Act 1996 applies in England and Wales to work on or near a shared wall or boundary. Under the CDM Regulations 2015 a domestic client's health and safety duties normally pass to the builder. Finally, houses built or refurbished before 2000 may contain asbestos, which must be dealt with by competent people.
How building work is scoped and priced
Before you hire a general builder or a main contractor, you need to understand how they calculate their costs. Builders price from drawings and a specification, not from a cost per square metre. Per square metre figures are only a way to set an early budget, and published figures differ widely because some cover a basic shell and others a finished room.
When reviewing a quote, you should make clear what is normally outside a build quote. This usually includes kitchens and bathrooms, flooring and decoration, professional fees, planning and building control fees, party wall costs and VAT at 20 per cent. Labour is a large share of any job, and London and the South East cost more.
A proper project starts with a specification and a schedule of works. You may also need to budget for the cost of a structural engineer if you are removing walls or adding steel beams. The builder will coordinate the subcontractors they bring in for the first fix and second fix plumbing and electrical work. The first major milestone is usually making the building weathertight, followed by the internal fit out and finally the snagging process to fix minor defects.
A provisional sum is an allowance in the quote for things that cannot be priced accurately yet, such as the exact choice of bathroom tiles. A contingency is a separate pot of money you hold back to cover unexpected problems, like poor ground conditions discovered during excavation. You should arrange stage payments tied to physical progress on site, with a final payment held back until completion.
Hiring a builder and staying protected
Choosing on price alone is one of the most common mistakes in the building trade. You should never start without drawings, a specification or a written contract. Avoid large cash deposits and never accept an estimate as if it were a fixed quote. Changing the design mid-build without agreeing the cost in writing will lead to expensive variations.
You should treat industry scheme membership as a good sign, not a guarantee. The Federation of Master Builders vets and independently inspects members. TrustMark is the government-endorsed quality scheme. Gas work needs a Gas Safe registered engineer and electrical work a registered electrician. Always confirm membership on the scheme's own register.
Under the Consumer Rights Act 2015, you are entitled to work done with reasonable care and skill, for a reasonable price and within a reasonable time where none was agreed. A quote is fixed and an estimate is not. You have a 14-day cooling-off period for contracts agreed at home, by phone or online, and Section 75 protection on credit card payments, which has limits on the price of the item. Citizens Advice is the signpost for disputes.
Avoid cowboy builders who take on more jobs than they can staff, or who offer cash deals without VAT or paperwork. Do not let anyone tell you that building regulations are not needed, and remember to tell your home insurer about the work. Never pay the final instalment before snagging and certificates are done.
Common questions
Do I need to upgrade my whole house if I build an extension?
No. The access recommendations do not apply to an extension of an existing dwelling. Material alterations to the existing house should leave it no less compliant than before the work. Other parts of the building regulations still apply to the extension.
Does Part M apply to flats and maisonettes?
Volume 1 covers dwellings, and it is written around newly erected dwellings and material alterations. How it applies to a particular flat or maisonette is for building control to confirm. Do not confuse this with permitted development rights, which apply to houses only.
Who checks that the building work follows the rules?
Building control inspectors verify compliance. You can use your local council building control department or a private registered building control approver. They will check your drawings and visit the site at key stages to ensure the work matches the approved plans.
What happens if I ignore the building regulations?
If you carry out work without approval, the local council can take enforcement action. This enforcement window now lasts for up to ten years. You will also lack the completion certificate, which will cause serious problems when you try to sell the property.
Next steps for your project
Before you break ground, make sure your paperwork and your team are in order. Taking the time to prepare will protect your budget and keep the project on track.
- Ask building control which building regulations apply to your specific plans
- Hire an architect or designer to draw up a detailed specification
- Get three written quotes from local builders based on the exact same drawings
- Ask to see proof of the builder's insurance and check their scheme memberships
- Agree a written contract with stage payments, a contingency and provisional sums for unknowns
A successful build depends on clear communication and a solid contract. Take your time to review the quotes, visit finished jobs to see the quality of the work, and ensure every detail is agreed in writing. When you are ready to start gathering quotes, you can find a builder near you to discuss your plans and get the project moving.
Find a top rated builder near you
3,554 builders across the UK, each ranked on their Google rating and the number of reviews behind it. Start with your county: