Part L is the energy efficiency section of the Building Regulations in England. If you are building an extension, the key tests are strict insulation standards for new walls, roofs, floors, windows and doors, alongside a firm limit on how much glazing you can install. Volume 1 covers homes and Volume 2 covers other buildings. Your designer or builder will use these rules to ensure your finished project keeps the heat in and meets the legal standards.
What Part L of the building regulations is
The Building Regulations 2010 cover the construction and extension of buildings. Part L specifically deals with the conservation of fuel and power. The official guidance for homes is found in Approved Document L Volume 1, which sets out the rules for new elements in existing dwellings. The current rules are the 2021 edition incorporating 2023 amendments, and they came into force on 15 June 2022.
These changes did not apply to building work where a building notice, initial notice or full plans were submitted before 15 June 2022, provided the work started before 15 June 2023. The rules in this document apply to England only. Wales, Scotland and Northern Ireland have their own systems, so you must check locally if you live there.
You must understand that building regulations approval is different from planning permission, so you might need both. Planning permission controls how a building looks and where it sits. Many extensions and loft conversions fall under permitted development, which allows you to build within set limits on size, height and position without a full planning application. A lawful development certificate gives written proof that a project is permitted development.
Flats and maisonettes do not have these permitted development rights. Conservation areas, listed buildings and properties with planning conditions are also more restricted. Larger single-storey rear extensions can often go through a prior approval process instead. In England the householder application fee is £548 from 1 April 2026. Most applications are decided within 8 weeks, and work must start within three years of permission being granted, or five years in Wales.
How builders price energy efficiency work
Before you look at insulation limits, you need to understand how building jobs are scoped and priced. A general builder or main contractor manages the project and brings in specialist subcontractors for specific trades. Builders price from detailed drawings and a specification, not from a cost per square metre. Per square metre figures are only a way to set an early budget, and published figures differ widely because some cover a basic shell and others a fully finished room.
Your architect or designer will create a schedule of works. This document lists exactly what materials and insulation are needed to meet Part L. They may also arrange a structural engineer's calculations for any structural work. A proper quote based on these documents is fixed, while an estimate is just a guess and can change. The contract will usually involve stage payments tied to progress, and a final payment on completion.
When you receive a quote for an extension, it will normally exclude several major costs.
- Kitchens and bathrooms
- Flooring and decoration
- Professional fees for architects and engineers
- Planning and building control fees
- Party wall costs
- VAT at 20 per cent
Labour is a large share of any job, and London and the South East cost more. Sometimes a quote includes provisional sums, which are allowances for things that cannot be priced yet, like groundworks before digging starts. You should also keep a contingency fund for unexpected problems. If you change your mind after the price is agreed, this is called a variation and will cost extra.
Insulation standards for new parts of a home
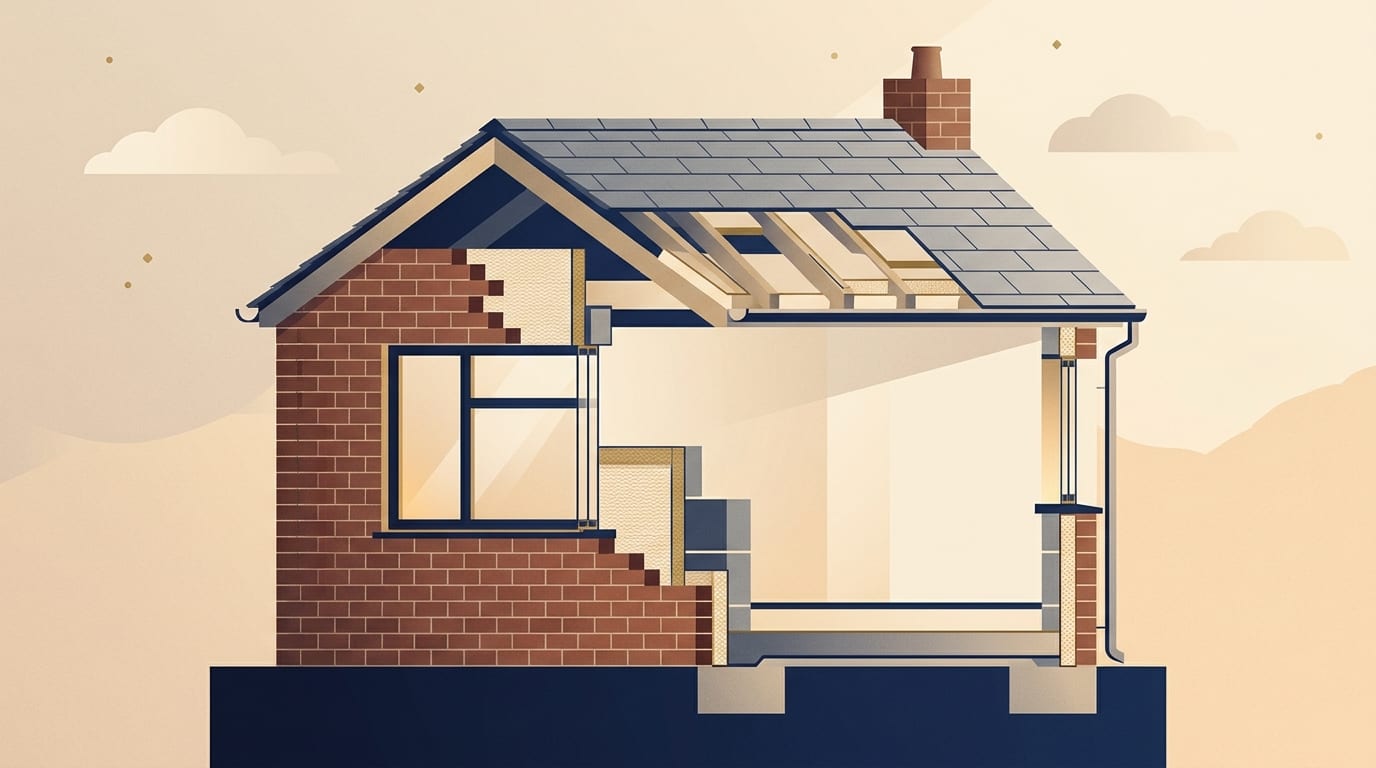
When you extend a house, Part L requires the new parts to meet strict insulation standards. The key measure is a U-value. This tells you how quickly heat passes through a building element. A lower number is better because it means less heat escapes from your home.
Section 10 of Approved Document L Volume 1 sets out the guidance for extending an existing dwelling. Paragraph 10.7 states that new thermal elements should meet the standards in Table 4.2.
The table below shows the limiting U-values for new fabric elements in an existing dwelling.
|
Element |
Maximum U-value in W/(m2.K) |
|---|---|
|
Roof |
0.15 |
|
Wall |
0.18 |
|
Floor |
0.18 |
|
Window |
1.4 |
|
Rooflight |
2.2 |
|
Doors |
1.4 |
These are the limiting U-values in Table 4.2 of the 2021 edition incorporating 2023 amendments. Your designer, builder or building control body confirms the exact standard for your job. For windows, a Window Energy Rating Band B minimum is an alternative to the 1.4 U-value. For doors with more than 60 per cent of the internal face glazed, a Doorset Energy Rating Band C minimum is allowed. Other doors can use a Doorset Energy Rating Band B minimum.
The 25 per cent glazing limit for extensions
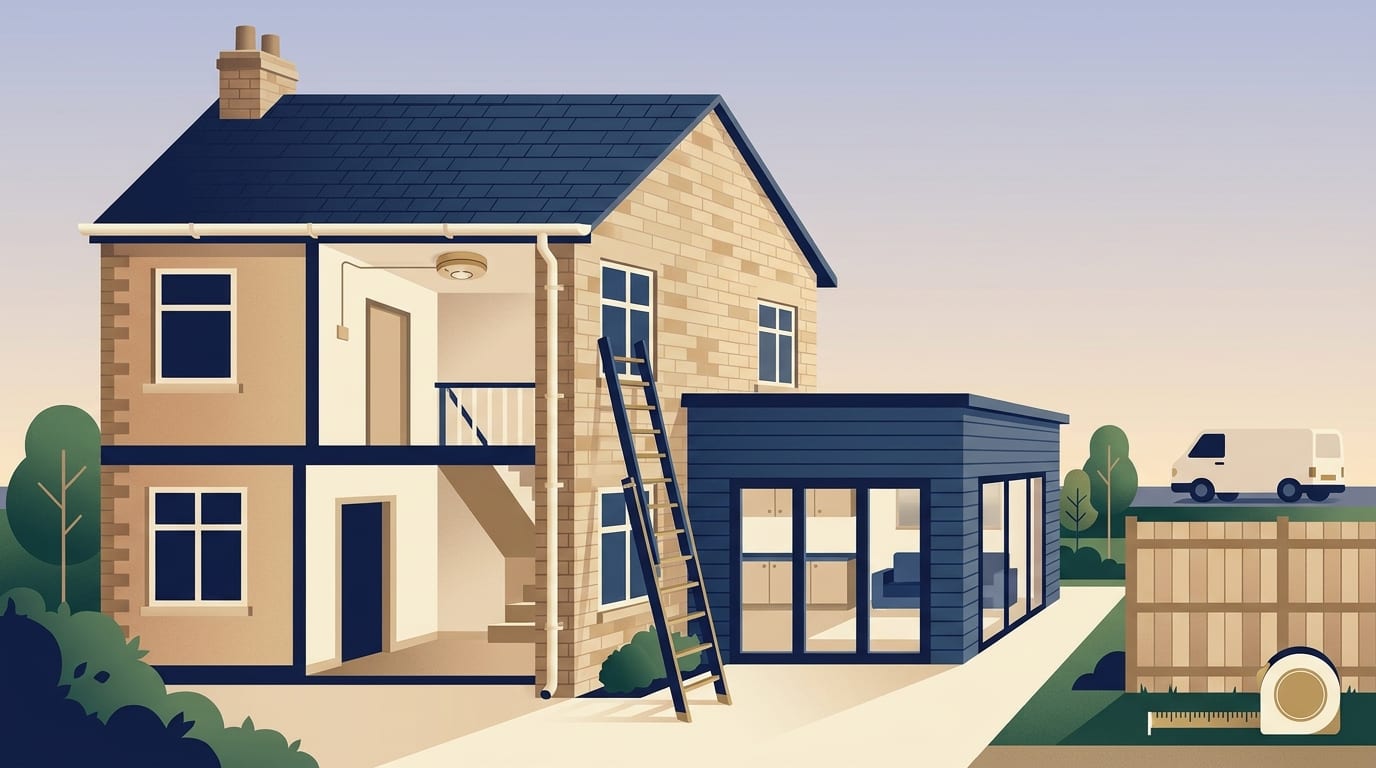
Large glass doors and roof lanterns are popular, but glass loses more heat than a solid insulated wall. To control this energy loss, Part L puts a strict limit on how much glass your new extension can have.
Under paragraph 10.7, the total area of windows, roof windows, rooflights and doors in your extension should not exceed 25 per cent of the extension's floor area. You are also allowed to add the total area of any windows and doors which no longer exist or are no longer exposed due to the extension. This means if you knock down an external wall that had a large patio door, you can add that door's area to your 25 per cent allowance for the new structure.
Your designer will calculate this during the design stage. A design that stays within this limit and uses the Table 4.2 values follows the paragraph 10.7 route, and building control confirms whether it is accepted.
Alternative ways to meet the glazing rule
Many homeowners want more glass than the standard 25 per cent limit allows. If you are planning a fully glazed rear wall or multiple rooflights, paragraphs 10.9 and 10.10 offer two alternative ways to comply with the rules.
The first option is the area-weighted U-value approach. This involves calculating the heat loss of all the thermal elements in your proposed extension. You must show that it does not lose more heat than an extension of the exact same size and shape that follows the strict 25 per cent rule.
The second option is a Standard Assessment Procedure calculation, usually called a SAP calculation. This looks at the entire house rather than just the extension. You must prove that your existing dwelling plus the proposed highly glazed extension will not lose more heat than the existing dwelling plus a notional extension built to the standard rules. A designer or building control body decides which approach is used for your project.
Replacing windows and doors
Part L also covers replacement windows and doors in your existing home. Paragraphs 10.3 and 10.6 state that if an entire new or replacement window, roof window, rooflight or door unit is provided, it should be draught-proofed and meet Table 4.2.
This rule applies when you replace the whole unit, including the frame. Replacing just the glazing, or fitting a new window or door into its existing frame, is not classed as providing a controlled fitting. Because of this, replacing a pane of glass does not need to meet the strict energy efficiency requirements.
Conservatories, porches and covered areas
Adding a conservatory or porch is a common way to gain space, and these structures have different rules. Paragraph 0.14 states that a conservatory or porch added to a dwelling is exempt from the energy efficiency requirements if it meets specific conditions.
The extension must be at ground level and its floor area must not exceed 30 square metres. The glazing must comply with Part K of the building regulations. Any wall, door or window separating the new space from the main dwelling must be retained or replaced. Finally, the dwelling's heating system must not be extended into the conservatory or porch.
Paragraph 0.15 adds that a carport open on at least two sides, a covered yard, walkway or driveway is also exempt from the rules. This only applies if the structure is at ground level and the floor area is not over 30 square metres.
Consequential improvements in very large homes
When you work on a property, Part L can sometimes require you to upgrade other parts of the building. These are called consequential improvements.
Paragraph 10.11 states that when extending an existing dwelling with a total useful floor area of over 1000 square metres, consequential improvements may be required. Ask building control whether this applies to your home.
Most standard homes are far smaller than this threshold, so consequential improvements rarely apply to a typical family extension. If you are refurbishing an older property, you might want to read about planning a house renovation to help organise the different trades.
How building control and rules protect you
Building regulations approval is needed for extensions, loft conversions and most structural and services work. It comes from council building control or a registered building control approver. The completion certificate matters immensely when selling your home. Councils can now take enforcement action for up to ten years.
Certain trades can sign off their own work through a competent person scheme. Gas work needs a Gas Safe registered engineer and electrical work needs a registered electrician. You should always confirm membership on the scheme's own register and treat it as a good sign, not a guarantee. The Federation of Master Builders vets and independently inspects its members, while TrustMark is the government-endorsed quality scheme.
Other rules protect you and your neighbours during the build. The Party Wall etc. Act 1996 applies in England and Wales to work on or near a shared wall or boundary. Under the CDM Regulations 2015, a domestic client's health and safety duties normally pass to the builder. Houses built or refurbished before 2000 may contain asbestos, which must be dealt with by competent people.
You also have strict consumer rights. The Consumer Rights Act 2015 demands reasonable care and skill, and a reasonable price and time where none was agreed. You get a 14-day cooling-off period for contracts agreed at home, by phone or online, and Section 75 protection on credit card payments, which has limits on the price of the item. Citizens Advice is the signpost for any disputes.
Mistakes to avoid when hiring a builder
Homeowners often fall into traps when planning an extension. Choosing a builder on price alone is a common mistake, so ask each one to confirm the Part L standard in writing.
You should watch out for these common mistakes and scams.
- Choosing a builder on price alone.
- Starting without drawings, a specification or a written contract.
- Handing over large cash deposits before work begins.
- Accepting an estimate as if it were a fixed quote.
- Changing the design mid build without agreeing the cost in writing.
- Being told building regulations are not needed.
- Accepting cash deals offered without VAT or paperwork.
- Paying the final instalment before snagging and certificates are done.
Avoid cowboy builders who take on more jobs than they can staff. They often drag the job out or disappear completely. You must also remember to tell your home insurer about the work before it starts. At the end of the project comes snagging, which is a careful check of the finished extension to spot minor defects. Never pay the final balance until the snagging is finished and the building control completion certificates are in your hand.
Common questions
Does building regulations Part L apply to all UK homes?
No, the rules in Approved Document L Volume 1 apply only to England. Wales, Scotland and Northern Ireland have their own separate building regulation systems. You must check with your local authority if you live outside England.
What happens if an extension fails building regulations?
If your builder ignores the U-values or glazing limits, building control will not issue a completion certificate. This makes it very difficult to sell the property. Local councils can also take enforcement action for up to ten years.
Is replacing a broken window pane covered by Part L?
Replacing just the glass in an existing frame is not classed as providing a controlled fitting. This means it does not need to meet the strict energy efficiency requirements. However, if you replace the entire window unit including the frame, it must meet the current standards.
Do building regulations Part L cover commercial buildings?
Yes, but they use a different document. Volume 1 covers dwellings. Volume 2 covers buildings other than dwellings. Your designer or building control body confirms which applies to your project.
Next steps for your project
When you are ready to start your project, follow these steps to ensure you comply with the rules and get a fair price.
- Hire an architect or designer to draw up plans that meet the Part L insulation and glazing rules.
- Check with your local council to see if your project needs planning permission or falls under permitted development.
- Submit a building regulations application through your local council or a registered building control approver.
- Get three written quotes from different builders based on the exact same drawings and schedule of works.
- Ask to visit finished jobs and demand proof of the builder's insurance before you sign a contract.
- Agree a written contract with staged payments tied to progress, and keep a contingency fund for unexpected costs.
Finding a reliable contractor is the most important part of any major home improvement. You can search our directory to find a builder near you who understands the rules and delivers high quality work.
Find a top rated builder near you
3,554 builders across the UK, each ranked on their Google rating and the number of reviews behind it. Start with your county: