Living in a conservation area means your property sits on what the Planning Portal calls Article 2(3) designated land, and several of the usual permitted development allowances do not apply. You cannot build a side extension, add a two-storey rear extension or clad the exterior without getting full householder planning permission first. The larger single-storey rear extension route is also blocked, making a formal planning application much more likely for most projects.
What a conservation area changes for an extension
Planning permission and building regulations are two separate systems, and many projects need one, both or neither. Planning permission is about how a building looks and how it affects the neighbourhood. Building regulations cover the safety, energy efficiency and structural integrity of the work itself.
Many standard extensions on houses fall under permitted development, which allows you to build within set limits on size, height and position without a formal planning application. Flats and maisonettes do not have these rights at all. If you own a house in a conservation area, your permitted development rights are restricted, and some are removed altogether.
The Planning Portal groups conservation areas together with areas of outstanding natural beauty, the Broads, National Parks and World Heritage Sites under the label of Article 2(3) designated land. The guidance and rules for this land relate to England. Scotland, Wales and Northern Ireland have their own systems, so you must check locally if you live there.
Which extensions lose permitted development rights
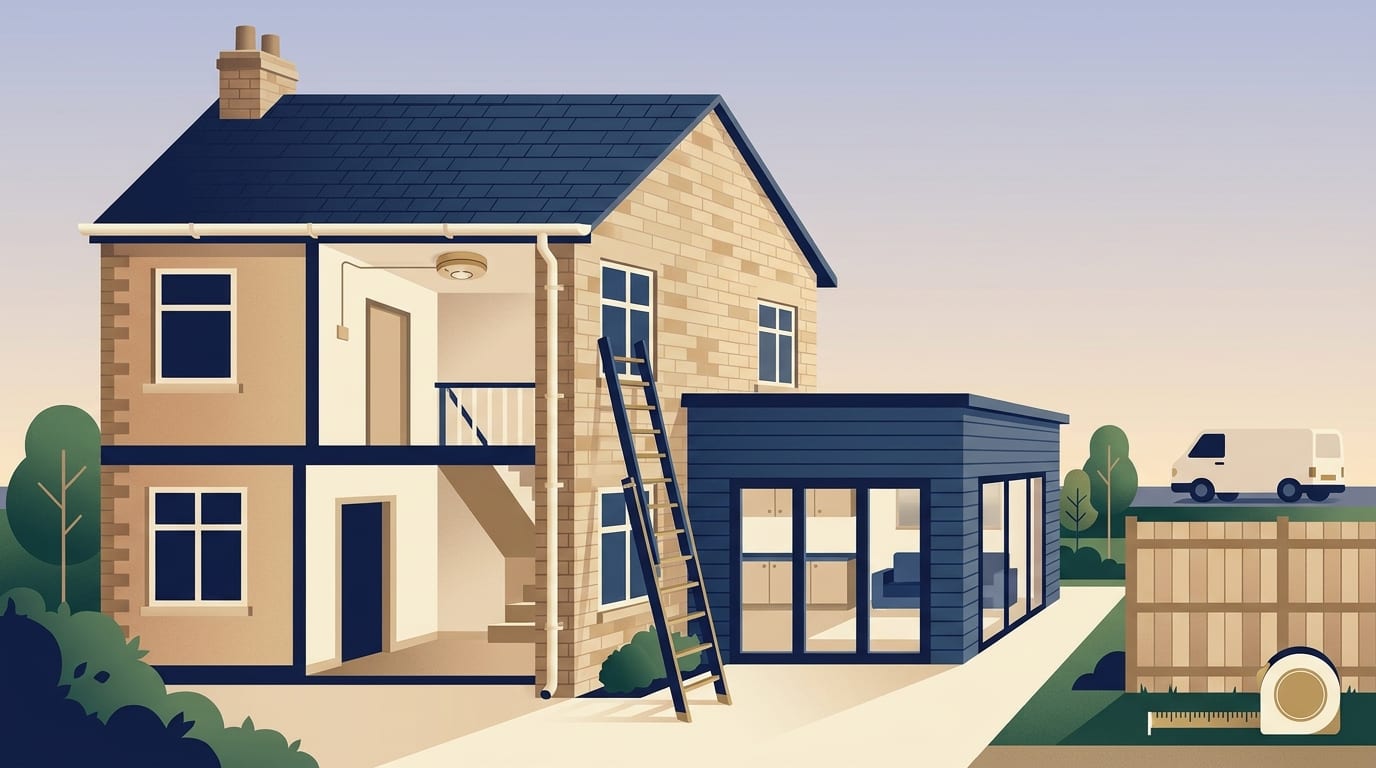
On Article 2(3) designated land, all side extensions will require householder planning permission. This means you cannot add a single-storey or two-storey side extension under permitted development rules, regardless of how far it stretches or how tall it is.
The rules for the back of the house are equally strict. On Article 2(3) designated land, all rear extensions of more than one-storey will require householder planning permission. You cannot build a two-storey rear extension without submitting a full application to your local council.
Normally, homeowners can build deeper single-storey rear extensions using a prior approval process. The larger single-storey rear extension depth under prior approval applies only where the site is not on Article 2(3) designated land or a Site of Special Scientific Interest. This means conservation area properties cannot use this route to build further out into the garden.
The table below shows how the planning rules change for extensions on designated land compared to standard properties.
|
Work |
Normal rule |
Conservation area rule |
|---|---|---|
|
Side extension |
Often permitted development |
Planning permission required |
|
Rear extension of more than one-storey |
Often permitted development |
Planning permission required |
|
Larger single-storey rear extension |
Prior approval available |
Not available |
|
Exterior cladding |
Can be part of permitted development work |
Cannot be part of permitted development work, so planning permission is needed |
These are the Planning Portal rules for England, but local planning authorities decide individual applications and the answer depends on the exact details of your home.
Article 4 directions and how to check your own street
Even if a small single-storey rear extension technically meets the permitted development limits for a conservation area, you might still need planning permission. This happens when a local planning authority issues an Article 4 direction. An Article 4 direction can remove some or all permitted development rights, for example within a conservation area.
Which rights are removed differs from one direction to the next, so the council is the only reliable source for your street. You must check with the local planning authority before starting work to see if your specific street or property is covered by one.
Materials, cladding and design expectations
For extensions generally, the materials used in any exterior work must be of a similar appearance to those on the exterior of the existing house. This is a condition of permitted development, so the new work cannot look markedly different from the existing house.
On Article 2(3) designated land, the work cannot include cladding of the exterior. If you want cladding on the exterior, it cannot be part of permitted development work, so you would need to apply for householder planning permission.
When you do apply for planning permission, the council will consider your proposed design and how it sits with the character of the area. Ask the council for their view before your drawings are finalised, as they can tell you what styles and materials they are likely to accept.
Demolition, walls and fences in a conservation area
Removing old structures to make way for an extension is also tightly controlled. You will generally need planning permission for relevant demolition in a conservation area, a process that is sometimes also called conservation area consent.
This covers demolishing a building with a volume of 115 cubic metres or more. There are some exemptions, but you should always confirm the rules with your council before tearing down an outbuilding or a large garage to clear your site.
The rules also apply to boundaries. You need permission to demolish gates, fences, walls and other enclosures that are 1 metre or taller if they are beside a highway, waterway or open space. For boundaries anywhere else on the property, you need permission to demolish them if they are 2 metres or taller.
Trees and the six week notice
Extensions often mean digging near trees or removing them entirely. Some trees are protected simply by being in a conservation area, even if they do not have a specific Tree Preservation Order attached to them.
You must give the local planning authority notice six weeks before starting work on a tree in a conservation area. The authority will then either issue a Tree Preservation Order to protect it permanently or allow the work to proceed.
Fees, timing and what a planning application involves
In England the householder application fee is £548 from 1 April 2026. Once your application is validated, most applications are decided within 8 weeks. If an application is refused, granted with conditions, or not decided within 8 weeks of validation, you can appeal to the Secretary of State.
If your planning permission is granted, work must start within three years of permission being granted in England, whereas you have five years in Wales. If you believe your small extension does fall under permitted development, a lawful development certificate gives written proof that a project is permitted development, which can be useful when you come to sell the house.
A proper planning application requires professional drawings. These are visual plans showing the dimensions and layout of the existing house and the proposed extension. You will also need a location plan showing where the property sits on the street.
Building regulations, shared walls and safety
Building regulations approval is needed for extensions, loft conversions and most structural and services work. You get this approval from council building control or a registered building control approver. The completion certificate matters when selling, as it proves the work is safe and legal. Councils can now take enforcement action for up to ten years for breaches of building regulations.
Certain trades can self-certify their work through a competent person scheme. Gas work needs a Gas Safe registered engineer and electrical work a registered electrician. Always confirm membership on the scheme's own register and treat it as a good sign, not a guarantee. Never attempt structural, electrical, gas or asbestos work yourself. Always hire a qualified tradesperson.
The Party Wall etc. Act 1996 applies in England and Wales to work on or near a shared wall or boundary. Check whether it affects your project and take advice from a surveyor or your builder before work starts. Under the CDM Regulations 2015, a domestic client's health and safety duties normally pass to the builder. Finally, houses built or refurbished before 2000 may contain asbestos, which must be dealt with by competent people.
How builders quote and scope the work
Builders price from drawings and a specification, not from a cost per square metre. A specification is a written document detailing the exact materials and methods to be used. Per square metre figures are only a way to set an early budget, and figures differ widely because some cover a basic shell and others a finished room.
A professional quote is fixed, whereas an estimate is not. A full quote will usually include a schedule of works, which is a list breaking down the job into tasks in the order they happen. It will also rely on a structural engineer's calculations, which are the maths proving the steel beams and foundations will support the load.
Labour is a large share of any job, and London and the South East cost more. Certain costs are normally outside a build quote and will stretch your budget further.
- Kitchens and bathrooms
- Flooring and decoration
- Professional fees for architects or designers
- Planning and building control fees
- Party wall costs and surveyor fees
- VAT at 20 per cent
Quotes often include provisional sums. These are allowances for things that cannot be priced yet, like groundworks where the soil condition is unknown. You should also hold back a contingency, which is a separate pot of money you keep for unexpected problems. If you change your mind mid-build, this creates variations, which are changes after the price is agreed. Always agree the cost of variations in writing before the extra work starts.
How a build progresses and paying for it
Most extensions are run by a general builder or main contractor. This is the person or firm managing the whole site. They will bring in subcontractors, who are specialist tradespeople like roofers or plasterers hired for specific tasks.
The build starts with groundworks and moves to making the building weathertight. This means the roof, windows and doors are installed so the interior is protected from rain. Next comes the first fix, which covers the pipes and cables that will be hidden behind plaster. After plastering comes the second fix, which involves fitting the visible elements like sockets, taps, doors and skirting boards.
You should pay using stage payments, which means paying for chunks of the work only after they are completed. Never pay a large cash deposit upfront. The final step is snagging, where you check for minor defects and unfinished details at the end of the job. You hold back a final payment on completion and only release it when snagging is finished and all certificates are handed over.
Choosing a good builder and knowing your rights
Finding a builder with local conservation experience makes a huge difference. They will know what the local planning officers expect and which suppliers stock the right heritage bricks or slates. Ask to see finished jobs in your area and speak to the homeowners about how the site was run.
Look for membership of recognised schemes. The Federation of Master Builders vets and independently inspects members. TrustMark is the government-endorsed quality scheme. Ask for proof of their employers' liability and public liability insurance before they start.
Under the Consumer Rights Act 2015, you are entitled to work done with reasonable care and skill, and a reasonable price and time where none was agreed. You have a 14-day cooling-off period for contracts agreed at home, by phone or online. Paying by credit card can give you Section 75 protection, which has conditions, so check with your card provider. If a dispute arises, Citizens Advice is the signpost for help.
Building work is expensive, and homeowners often fall into common traps when trying to save money. Avoid these common mistakes.
- Choosing a builder on price alone
- Starting without drawings, a specification or a written contract
- Handing over large cash deposits before work begins
- Accepting an estimate as if it were a fixed quote
- Being told building regulations are not needed for structural work
- Accepting cash deals offered without VAT or paperwork
- Failing to tell your home insurer about the project
- Hiring cowboy builders who take on more jobs than they can staff
Common questions
Do I need an architect for an extension in a conservation area?
There is no legal requirement to use an architect for any extension. However, a designer or architect who knows the local authority and has worked in conservation areas can help you prepare a clear application.
Can I use modern materials on a conservation area extension?
This depends on your local council and on the type of work. For permitted development extensions the materials must be of a similar appearance to the existing house, and cladding cannot be part of permitted development work on this land. For anything needing planning permission, ask the council for its view before submitting your application.
What happens if my planning application is refused?
If your application is refused, the council will provide reasons in their decision notice. You can alter your drawings to address their concerns and submit a new application, or you can appeal to the Secretary of State if you believe the decision was unfair.
Does living in a conservation area affect interior renovations?
The conservation area rules in this guide concern extensions, demolition, boundaries and trees. Building regulations can still apply to interior work, and a listed building has further rules, so check with your council before you plan any alterations.
Your next steps
Extending a house in a conservation area takes more planning and patience than a standard build. Follow these steps to get the project moving in the right direction.
- Check with your local council to confirm the exact boundaries of the conservation area and ask about Article 4 directions on your street.
- Hire a designer or architect with a track record of winning planning permission in your specific conservation area.
- Ask the council for their view on your initial design before paying for full structural drawings.
- Give the council six weeks notice if your extension requires pruning or removing any trees.
- Get three written quotes from local builders based on the exact same drawings and specification.
- Ensure you have a written contract that includes stage payments tied to progress and a clear timeline.
- Hold back a final payment until snagging is done and you have your building regulations completion certificate.
Once your drawings are approved and your party wall agreements are in place, you can find a builder near you to turn your plans into reality.
Find a top rated builder near you
3,554 builders across the UK, each ranked on their Google rating and the number of reviews behind it. Start with your county: