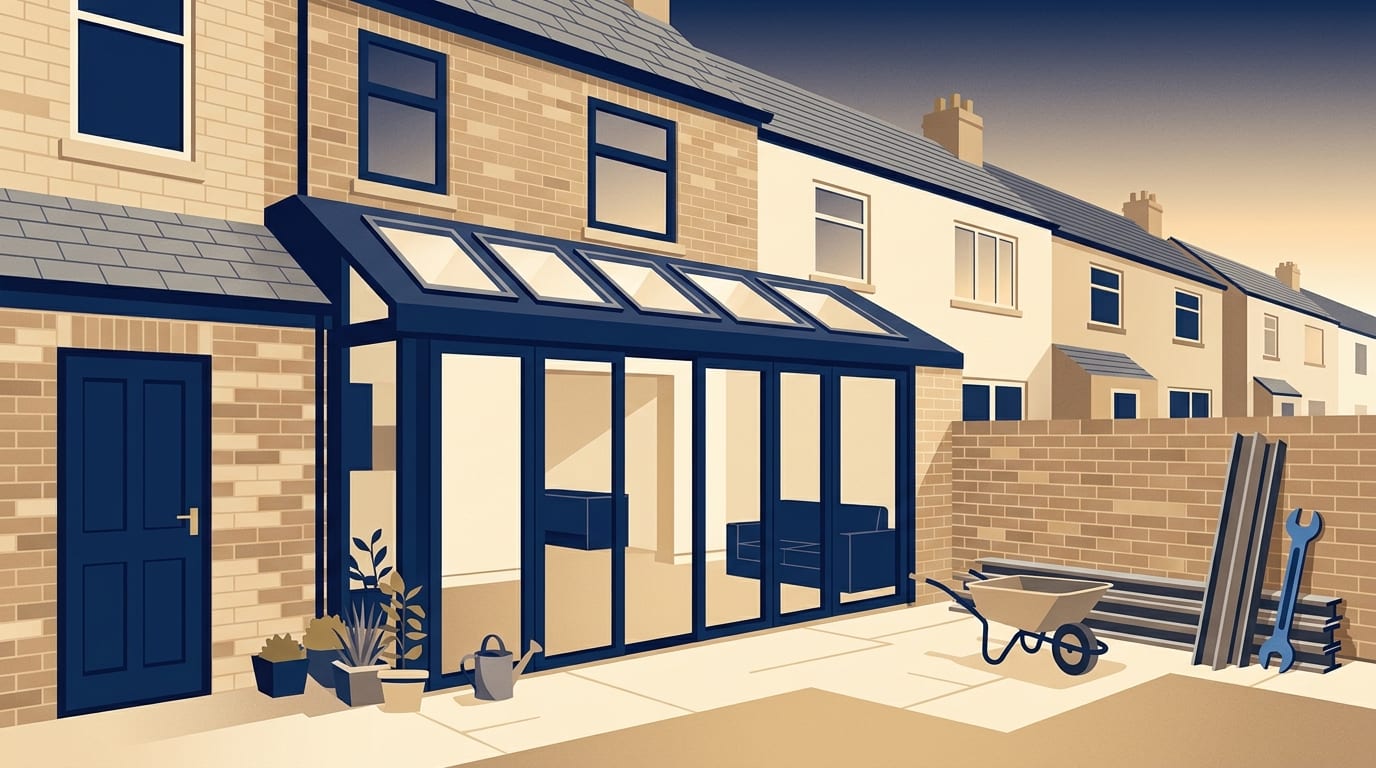
A side return extension is a popular way to widen a kitchen in terraced, Victorian and Edwardian houses. Many of these properties have a narrow side passage next to the rear rooms. Building into this narrow strip usually fills the gap between the original house and the side boundary.
Outside London, a typical 12 square metre side return costs about 23,000 to 31,000 pounds in 2026, before professional fees and the cost of any new kitchen. In London, finished side returns cost between 40,000 and 70,000 pounds all-in. This higher bracket includes a 20 to 30 per cent regional uplift.
Taking on an extension means hiring a general builder, sometimes called a main contractor. This is the person or company who manages the site, orders the materials and takes responsibility for the whole project. They will bring in subcontractors to handle specialist tasks.
Subcontractors are independent tradespeople, such as plumbers, roofers and plasterers, hired by your main contractor for specific parts of the job. You pay the main contractor, and they pay the subcontractors. Any electrical work must be done by a registered electrician, and any gas work requires a Gas Safe registered engineer.
Many older houses built or refurbished before 2000 may contain asbestos. This is a serious health hazard and must be dealt with by competent people. Never attempt to remove suspected asbestos yourself.
Typical side return costs in 2026
The typical side return extension is about two metres wide and five to six metres long. This creates an extra 10 to 15 square metres of floor space, which is enough to transform a narrow galley kitchen into a large open-plan room.
Prices depend heavily on how much structural work is involved and the quality of your chosen finishes. The table below shows typical 2026 prices. It includes broad build rates and examples of specific sizes at different levels of finish.
|
Size and specification |
Typical cost outside London |
|---|---|
|
Basic build rate per square metre |
From 1,700 pounds |
|
Standard specification build rate per square metre |
1,900 to 2,600 pounds |
|
Glass-heavy build rate per square metre |
2,800 to 3,500 pounds |
|
10 square metres at standard specification |
19,000 to 26,000 pounds |
|
15 square metres at standard specification |
29,000 to 39,000 pounds |
|
12 square metres with heavy use of glass |
34,000 to 42,000 pounds |
This table shows typical 2026 figures. Real quotes will differ based on your design, ground conditions, access and the final finishes you choose.
Cost by size and level of finish
A basic build rate starting from 1,700 pounds per square metre is the lowest rate quoted. Moving up to the standard specification costs 1,900 to 2,600 pounds per square metre.
Side returns often rely on a glass-heavy design to bring light into the middle of the house. If you want a continuous glass roof or large custom sliding doors, the build rate rises to between 2,800 and 3,500 pounds per square metre. You can read more about how these rates work in the guide to house extension cost per square metre.
Builders do not actually price a job by multiplying your floor area by a square metre rate. That method is only a way for you to set an early budget. To give you a fixed quote, a builder needs drawings and a specification. Drawings show the exact dimensions and layout of the new space.
A specification is a detailed document listing the exact materials to be used, from the type of bricks to the brand of paint. Alongside this, a good builder will provide a schedule of works. This is a step by step list of the tasks needed to complete the job in the right order.
What the build price leaves out
The build figures shown above cover the construction of the extension, but they leave out several major expenses. You must add professional fees for architects and surveyors, which usually take up 10 to 15 per cent of your total budget. Planning and building control fees are also extra.
A new kitchen is not included in the basic extension cost. Supplying and fitting a new kitchen usually adds between 10,000 and 25,000 pounds to the project. Flooring and decoration for the new space are also normally quoted separately.
You will need to pay for structural engineering and party wall costs, which are covered in the next section. Building quotes normally include VAT at 20 per cent, but you should always confirm this in writing before you agree to a price. Cash deals offered without VAT or paperwork are a common mistake and leave you without the paperwork you need when you come to sell.
You must also hold back a contingency fund. A contingency is a pot of money, usually 10 to 15 per cent of the total budget, kept aside for things that cannot be priced yet or unexpected problems hidden underground.
Party wall, drains and access
Because a side return extension is built directly against the boundary, a party wall agreement is close to guaranteed. The Party Wall etc. Act 1996 applies in England and Wales to work on or near a shared wall or boundary. You can read the official rules on building work near your property boundary.
You must give official written notice to your neighbours. By law, you must give notice to your neighbour between 2 months and a year before you plan to start building works. A party wall surveyor and award cost 700 to 1,500 pounds per affected neighbour.
You will also need a structural engineer. They produce a structural engineer's calculations, which are the mathematical proofs showing that the steel beams will safely hold up your house. A structural engineer's fee for the steel design is 600 to 1,400 pounds. You can read more about when you need a structural engineer to understand their role.
The narrow side alley usually carries the original drains for the house. These pipes may need diversion, or a build-over agreement. Always hire a qualified tradesperson to handle drainage alterations.
Access is a major factor in the cost. On a mid-terrace house, materials must come through the house or over the roof, which slows the work.
Planning permission and building regulations
Planning permission and building regulations are two entirely separate systems. Planning permission deals with the look, size and impact of the building on the neighbourhood. Building regulations ensure the structure is safe, warm and built to national standards.
Many side extensions fall under permitted development rights, meaning you do not need full planning permission if you stick to strict limits. A side extension must be single-storey, no taller than four metres, and limited to up to half the width of the original house. Within two metres of the boundary, the eaves height cannot exceed three metres.
The materials you use must also have a similar appearance to the existing house. You can read the full details in the government's technical guidance on permitted development rights. Flats and maisonettes do not have these rights.
Conservation area or listed status can rule out permitted development, in which case full planning permission is needed. On article 2(3) designated land all side extensions need householder planning permission. It is worth checking your exact address on the Planning Portal before you spend money on drawings. If your project is permitted development, applying for a lawful development certificate gives you written proof that the work is legal.
If you do need full permission, the householder application fee in England is 548 pounds from 1 April 2026. Most applications are decided within 8 weeks. Once permission is granted, work must start within three years in England, or five years in Wales. You can read more about planning permission for an extension in the guide.
Building regulations approval is needed for every extension, regardless of planning rules. This comes from council building control or a registered building control approver. Certain trades can self-certify their work through a competent person scheme. When the job is finished, you will receive a completion certificate. This document matters when you come to sell the house, and councils can now take enforcement action for up to ten years against unapproved work.
Does your house suit a side return
Not every property can take a side return extension easily. While the addition of space is valuable, the practicalities of the site dictate the cost. Consider the following points before you commit to the project.
- You own a terraced or semi-detached house with a narrow alleyway running beside the rear rooms.
- The existing kitchen is too dark or narrow to fit a dining table or an island.
- You have checked the position of the drains and manhole covers in the side alley.
- You are prepared for the disruption of materials and waste passing through your front door if you live in a mid-terrace.
- You have a good relationship with your neighbours, as the new wall will sit on or right next to the shared boundary.
- Your garden is large enough to lose a few square metres of space near the house.
How to get accurate quotes
Choosing a builder on price alone is a common mistake. A price far below the others should be explained before you accept it. Always get three written quotes against the exact same drawings and specification.
Make sure you understand the difference between an estimate and a quote. Under the Consumer Rights Act 2015, a quote is a fixed price for the work described. An estimate is only an educated guess and can legally go up. If you agree to a contract at home, by phone or online, you have a 14-day cooling-off period to change your mind.
A proper quote will list provisional sums. These are allowances for things that cannot be priced yet, such as the final choice of floor tiles or kitchen units. If you pick a more expensive tile later, the final bill will increase. Changes made after the price is agreed are called variations, and you should always agree the cost of a variation in writing before the work happens.
Never pay a large cash deposit upfront. A good contract will outline stage payments. These are agreed amounts you pay as the build reaches specific milestones. A typical milestone is making the building weathertight, which means the roof is on, the windows are in, and the inside is protected from the rain.
Other milestones include first fix and second fix. First fix involves all the structural work, pipework and wiring that will be hidden behind the plaster. Second fix covers the visible finishing work, such as fitting sockets, connecting taps and hanging doors.
Always hold back a final payment until the snagging is complete. Snagging is the process of finding and fixing minor faults, such as a scratched window frame or a sticking door, at the very end of the job. Do not hand over the final instalment until these faults are fixed and you have all your building control certificates.
Look for builders who belong to recognised schemes. The Federation of Master Builders vets and independently inspects its members. TrustMark is the government-endorsed quality scheme. Always confirm membership directly on the scheme's own register. Treat membership as a good sign, not a cast-iron guarantee.
Common mistakes and scams in this trade
Building an extension is a major investment, and it attracts poor practices. Knowing what bad advice looks like is the best way to protect your home and your budget.
Starting without a written contract is the most frequent error. Without paperwork, you have no proof of what was agreed, what the schedule is, or what materials were promised. If a dispute arises, Citizens Advice is the signpost for help.
Being told that building regulations are not needed is a clear warning sign. Every extension needs building regulations approval. If a builder suggests skipping it, be cautious and confirm what is needed with council building control.
Cowboy builders take on more jobs than they can staff. Tying your stage payments strictly to progress, rather than dates on a calendar, protects you from paying for work that has not been done.
Under the CDM Regulations 2015, a domestic client's health and safety duties normally pass to the builder. A professional firm will set up a safe site, manage the waste safely and protect the public. A rogue trader will leave the site dangerous and untidy.
Finally, remember to tell your home insurer before any work begins, as not telling them is a common mistake.
Common questions
What is the difference between an estimate and a quote?
A quote is a fixed price for a specific list of works and cannot be changed unless you alter the design. An estimate is an educated guess at the final cost and will almost certainly change as the job progresses. Always insist on a written quote before work begins.
Will I need a structural engineer?
Most side returns involve steel beams, and a structural engineer designs the steel. Your builder or architect will confirm what your design needs, and building control may ask to see the calculations.
How long does planning permission last?
In England, you must start the building work within three years of planning permission being granted. In Wales, you have five years to begin. If you do not start the work within this time, the permission expires and you must apply again.
What happens if I change the design mid-build?
Changing the design after the contract is signed is called a variation. It will almost always increase the cost and delay the schedule. You should agree the exact price of any variation in writing with your builder before they carry out the new work.
Do I get protection if I pay by credit card?
Possibly. You can use Section 75 as long as you paid more than 100 pounds and no more than 30,000 pounds for the item. It applies to credit cards, not debit cards, and if you paid only part by credit card you can still claim the full item cost within those limits. Tell your provider in writing.
Next steps
A side return is a brilliant way to maximise your ground floor, but it requires careful legal and financial planning. Follow these steps to get your project moving in the right direction.
- Check your address on the Planning Portal to see if you have permitted development rights or if you live on restricted land.
- Serve written notice to your neighbours about the party wall between two months and a year before you intend to start.
- Hire an architect or architectural designer to draw up the plans and write a detailed specification.
- Set aside 10 to 15 per cent of your total budget as a contingency fund for unexpected issues.
- Gather three written quotes based on the exact same drawings and specification.
- Ask to visit a recently finished extension built by your chosen contractor to check the quality of their finish.
When you have your drawings ready and know your budget, take the time to find a builder near you and compare their reviews.
Find a top rated builder near you
3,554 builders across the UK, each ranked on their Google rating and the number of reviews behind it. Start with your county: