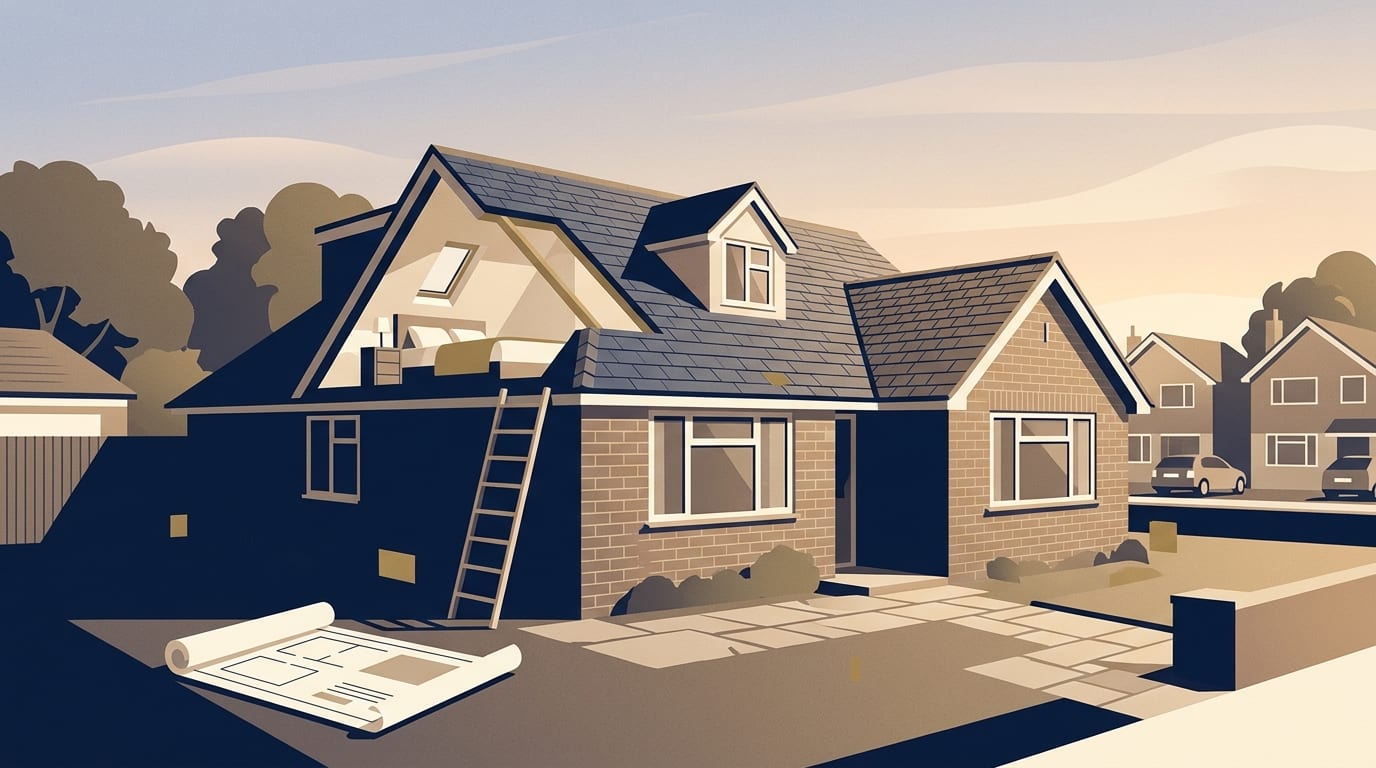
You can often convert a bungalow loft into bedrooms if the roof has enough height, a stair can be fitted and the structure can take the load. A bungalow loft is usually larger than a house loft, which means typical 2026 prices are higher. Estimates vary. Some 2026 price lists put an average bungalow loft conversion at £75,000, others at £45,000.
Can you convert a bungalow loft?
Planning permission and building regulations are two separate systems, and many projects need one, both or neither. Building regulations approval is required to convert a loft or attic into a liveable space. You should never trust a builder who tells you that building regulations are not needed for this kind of work. The rules are applied to ensure the structural strength of the new floor, the stability of the existing roof, safe escape from fire and reasonable sound insulation.
A general builder or main contractor will usually manage the project and do the heavy work. They will then bring in subcontractors to handle specific trades. For example, gas work needs a Gas Safe registered engineer and electrical work requires a registered electrician. Cowboy builders often take on more jobs than they can staff, which can slow a job down.
You will need building regulations approval from council building control or a registered building control approver. Certain trades can also sign off their own work through a competent person scheme. The completion certificate matters when selling your home, and councils can now take enforcement action for up to ten years if you break the rules.
Is there enough roof height?
You need to know if you have enough space to stand up before you plan a conversion. Head height is measured from the top of the floor joists to the underside of the ridge beam. A long-standing rule of thumb is that a comfortable threshold is at least 2.4m, though 2.2m is sometimes enough. The finished floor and ceiling will eat into this space, leaving around 1.9m or 2m on completion.
The type of roof you have will affect how easy it is to convert. Roofs cut on site before the 1960s have thick rafters, joists and purlins. These are often relatively easy to convert if there is enough headroom and a decent pitch. Modern Fink trusses use W-shaped bracing that fills the loft space, which means they need more engineering and almost certainly require at least 2.4m of clear headroom.
Usable floor area is measured as the area with headroom of 1.5m or above. A very small conversion can be expensive per square metre because you still have to pay for the stairs, windows and structural support. Work on a loft or roof may also affect bats, which are protected by law. A survey may be required, and if bats are using the building a licence may be required from Natural England.
Do you need planning permission?
Converting the loft of a house is considered to be permitted development subject to strict limits and conditions. This falls under Class B rules for additions to the roof. If your project meets all the limits, you do not need to submit a full planning application. A lawful development certificate gives written proof that a project is permitted development.
The Planning Portal states that a loft conversion must meet several conditions to count as permitted development. The new materials must be similar in appearance to the existing house. The work must also not include verandas, balconies, raised platforms or the alteration of any chimney, flue or soil and vent pipe. The main limits on size and position include the following rules.
- The volume of enlargement, including any previous enlargement, must not exceed the original roof space by more than 50 cubic metres (40 cubic metres for terraced houses).
- The new space must not exceed the height of the existing roof.
- The enlargement must not extend beyond the existing roof slope on the principal elevation where it fronts a highway.
- Side-facing windows must be obscure-glazed and 1.7 metres above the floor of the room if they open.
- The eaves of the original roof must be maintained or reinstated.
- Any enlargement must be set back at least 20cm from the original eaves.
- The roof enlargement must not overhang the outer face of the wall of the original house.
The rules regarding eaves, set-backs and overhangs do not apply to the relevant parts of a hip-to-gable enlargement. Flats and maisonettes do not have permitted development rights, and conservation areas, National Parks and World Heritage Sites are excluded. You will not be able to raise the roof above the existing ridge height without securing full planning consent.
In England the householder application fee is £548 from 1 April 2026. Most applications are decided within eight weeks, and work must start within three years of permission being granted. Policy in Wales, Scotland and Northern Ireland may differ, and you have five years to start work in Wales, so you must check locally.
Where the stairs can go
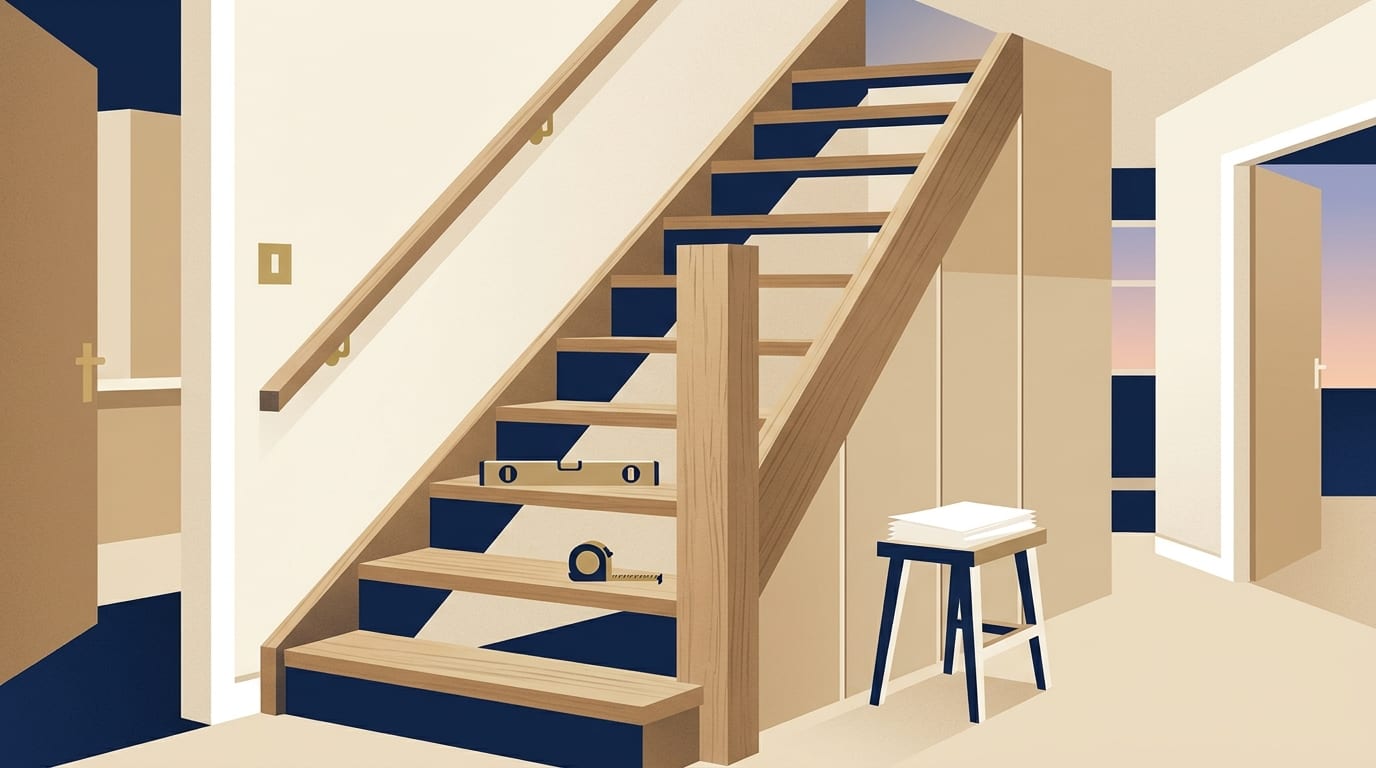
A new stair serving the new rooms will be needed for fire safety. The opening is normally formed by cutting away some existing ceiling joists. Replacement support is then provided, which is normally timber trimmers around the opening. This is structural work that must be designed and done by a competent builder and a structural engineer.
Approved Document K sets out the rules for stairs in England. The standard headroom for a loft stair is 2m, but Diagram 1.4 allows reduced loft stair headroom, marked at 1.9m and 1.8m against the stair half width, where 2m is not achievable. Where there is not enough room for a full traditional stair, it may be possible to use a space-saving stair. Retractable ladders are not normally acceptable as a means of escape.
An alternating tread stair may be used only where there is not enough space for a standard stair. It can only be used if the stair serves one habitable room, plus a bathroom that is not the only toilet in the house. A fixed ladder with fixed handrails on both sides may be used only for a loft conversion with one habitable room, and only when there is not enough space for a stair.
Fire escape and building regulations
Approved Document B sets out the fire safety rules for upper storeys in England. For an upper storey a maximum of 4.5m above ground level served by one stair, habitable rooms should have an emergency escape window or external door. They can also have direct access to a protected stairway.
An escape window needs an unobstructed openable area of at least 0.33 square metres. It must be at least 450mm high and 450mm wide, and the bottom of the openable area must be a maximum of 1100mm above the floor. If the new storey is more than 4.5m up, the rules call for a protected stairway offering 30 minutes of fire resistance, or an alternative escape route. You can read more about fire safety rules for loft conversions in our dedicated guide.
Structure, walls and foundations
You must consider how the new loads will be supported before work begins. A new floor supported on an existing wall means the wall must continue down through the house to a foundation or be given adequate intermediate support. An existing beam over a through lounge opening should also be checked to ensure it is strong enough. Extra load does not usually mean a significant increase on the foundations, but a structural engineer or building control body can advise if underpinning is needed.
The Party Wall etc. Act 1996 applies in England and Wales to work on or near a shared wall or boundary. The Planning Portal recommends finding out whether the Act applies to your loft conversion, so ask your building control body or a professional. Under the CDM Regulations 2015, a domestic client's health and safety duties normally pass to the builder. If your house was built or refurbished before 2000 it may contain asbestos, which must be dealt with by competent people.
What does a bungalow loft conversion cost?
Bungalow loft conversions are generally larger in area than regular houses and tend to cost more. Estimates vary. Some 2026 price lists put an average bungalow loft conversion at £75,000, with averages of £27,500 for a rooflight conversion, £50,000 for a dormer, £60,000 for a hip-to-gable and £65,000 for a mansard. The same lists put a semi-detached house at £50,000 and a detached house at £62,500.
Other 2026 price lists give typical total costs by type of loft conversion, mostly for a 30 square metre space. The table below shows these separate estimates and should not be read as a range for the averages above.
|
Type of loft conversion |
Typical estimated cost |
|---|---|
|
Rooflight (20 square metres) |
£14,000 to £22,000 |
|
Dormer |
£34,500 to £51,000 |
|
Hip-to-gable |
£42,000 to £60,000 |
|
Mansard |
£45,000 to £75,000 |
These are typical published prices for 2026 and your own local quotes will differ. The same lists put a typical bungalow loft conversion at £45,000 overall, and note that bungalows offer the potential to create a large second floor.
Builders price from drawings and a specification, not from a cost per square metre. Per square metre figures are only a way to set an early budget. Published figures differ widely because some cover a basic shell and others a finished room. Your quotes will normally exclude kitchens and bathrooms, flooring and decoration, professional fees, planning and building control fees, party wall costs and VAT at 20 per cent.
What changes the price?
The location of your property has a major impact on costs, especially in London and the South East. The table below shows broad costs per square metre by region based on published 2026 estimates.
|
Region |
Estimated cost per square metre |
|---|---|
|
London and surrounding areas |
£1,800 to £2,700 |
|
South West |
£1,550 to £2,200 |
|
Midlands |
£1,450 to £2,100 |
|
Wales |
£1,400 to £1,900 |
|
Scotland |
£1,300 to £1,900 |
|
North of England |
£1,250 to £1,900 |
These are typical published prices for 2026 and real quotes depend on design, ground conditions, access and finish. Labour is a large share of any job, and work is normally split into first fix and second fix. First fix involves structural work, making the building weathertight, and installing hidden pipes and wires. Second fix covers plastering, fitting fixtures and finishing.
Estimates for stairs vary. Some 2026 price lists put basic stairs at £1,000 to £1,500, others put standard off-the-shelf stairs at £1,500 to £2,500, and bespoke stairs at £5,000 to £10,000 or more. Typical figures put a structural engineer at £600 to £1,800 and building regulations at £850 to £1,350. Architect planning drawings are put at around £4,500 on average.
A proper quote requires a schedule of works, which is a detailed list of every task and material. A good quote will include provisional sums, which are allowances for things that cannot be priced yet, and a contingency for unexpected problems. Variations are changes made after the price is agreed, and these can push the final bill up. You must never change the design mid-build without agreeing the cost in writing.
The type of conversion you choose will dictate how long the builders are on site. Typical timescales are about four to ten weeks overall.
- A simple rooflight conversion usually takes four to six weeks.
- A dormer conversion normally takes six to eight weeks.
- A hip-to-gable conversion takes six to eight weeks.
- A mansard conversion generally takes eight to ten weeks.
Common questions
What is a bungalow dormer loft conversion?
A dormer conversion extends vertically from the existing sloping roof to create a box shape. This adds valuable floor space and headroom to a bungalow roof that might otherwise be too low at the edges.
How much does a hip to gable loft conversion cost?
Estimates vary. Some 2026 price lists put a hip-to-gable conversion at £42,000 to £60,000, others at an average of £60,000. This type of conversion changes a sloping side roof into a flat vertical wall, which creates much more usable space inside the loft.
Do I need planning permission for an extension or loft?
You might not need full planning permission if your project meets the strict limits for permitted development. You can read more about whether you need planning permission for an extension or loft to see how the rules apply to your specific home. If you live in a conservation area or want to raise the ridge height, permitted development is unlikely to cover the work, so confirm the position with your council before you start.
What to do next
A successful loft conversion relies on good preparation, detailed plans and clear agreements. Follow these steps to protect your budget and ensure you hire a competent builder.
- Get three written quotes against the same drawings, specification and schedule of works so you can compare prices fairly.
- Ask to visit finished jobs to see the quality of the builder's work and speak to their previous customers.
- Ask for proof of public liability insurance and employers' liability insurance before any work begins.
- Set up stage payments tied to physical progress on site, rather than paying large cash deposits upfront.
- Hold back a final payment on completion until snagging is finished and you have your certificates.
Make sure you know how to snag building work before you hand over the last cheque. You must never pay the final instalment before snagging and certificates are done. It is a common mistake to choose a builder on price alone, or to start without drawings, a specification or a written contract. You should also avoid accepting an estimate as if it were a quote, because a quote is fixed and an estimate is not.
Be extremely wary of cash deals offered without VAT or paperwork. The Consumer Rights Act 2015 requires tradespeople to carry out work with reasonable care and skill, for a reasonable price, and within a reasonable time where none was agreed. You have a 14-day cooling-off period for contracts agreed at home, by phone or online, and Section 75 protection on credit card payments. If things go wrong, Citizens Advice is the signpost for disputes.
If you use a competent person scheme, check the scheme's own register to confirm membership. The Federation of Master Builders vets and independently inspects members, and TrustMark is the government-endorsed quality scheme. Treat membership as a good sign, but not a guarantee. You must also remember to tell your home insurer about the work before you start.
When you understand the rules and have your drawings ready, you can find a builder near you to discuss your loft conversion.
Find a top rated builder near you
3,554 builders across the UK, each ranked on their Google rating and the number of reviews behind it. Start with your county: